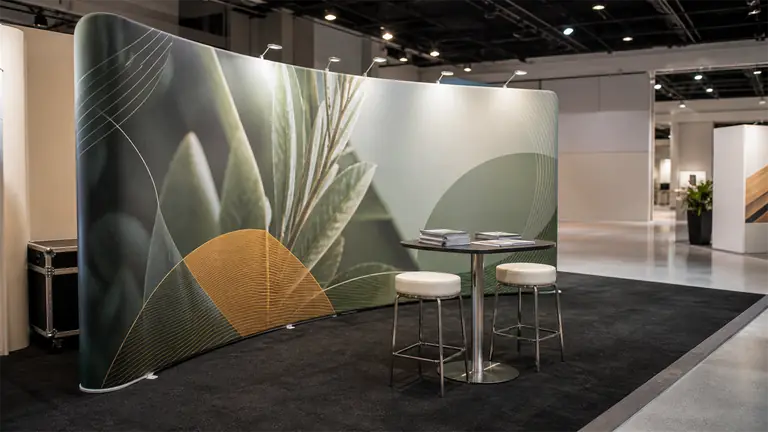
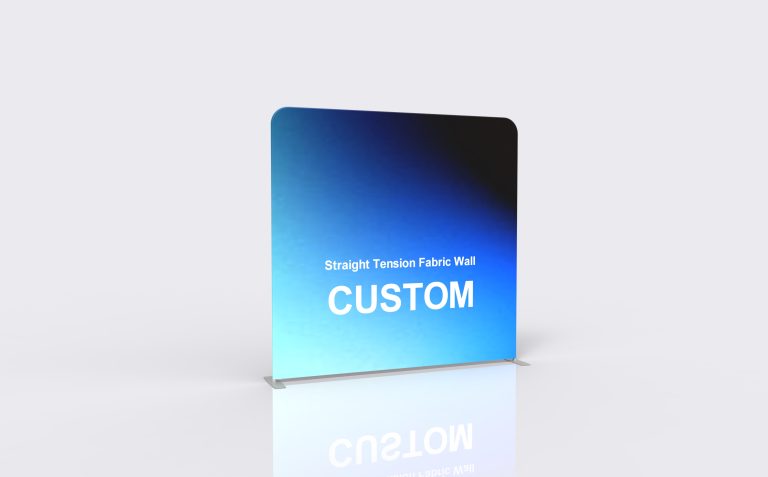
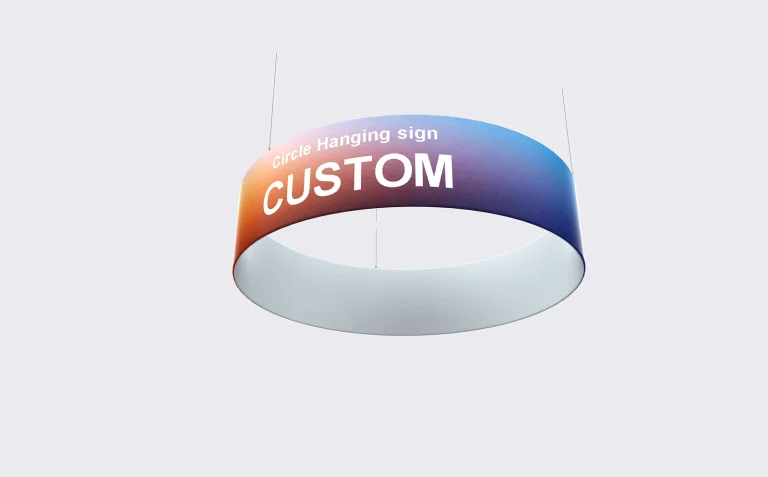
Choose freestanding shelving when products need separate display stations or the layout changes between shows. Choose integrated shelving when you want a coordinated product wall with planned shelf positions, graphics, and lighting. For a small booth, compare the space left for visitors after both options hold the same products. For repeated use, compare shipping, setup, and modification costs as well as the purchase price.
Freestanding displays can also include lighting and graphic panels. Integrated wall displays can use reusable modules. The useful distinction is how easily the proposed configuration can be separated or rearranged—not whether it has branding or can be dismantled.
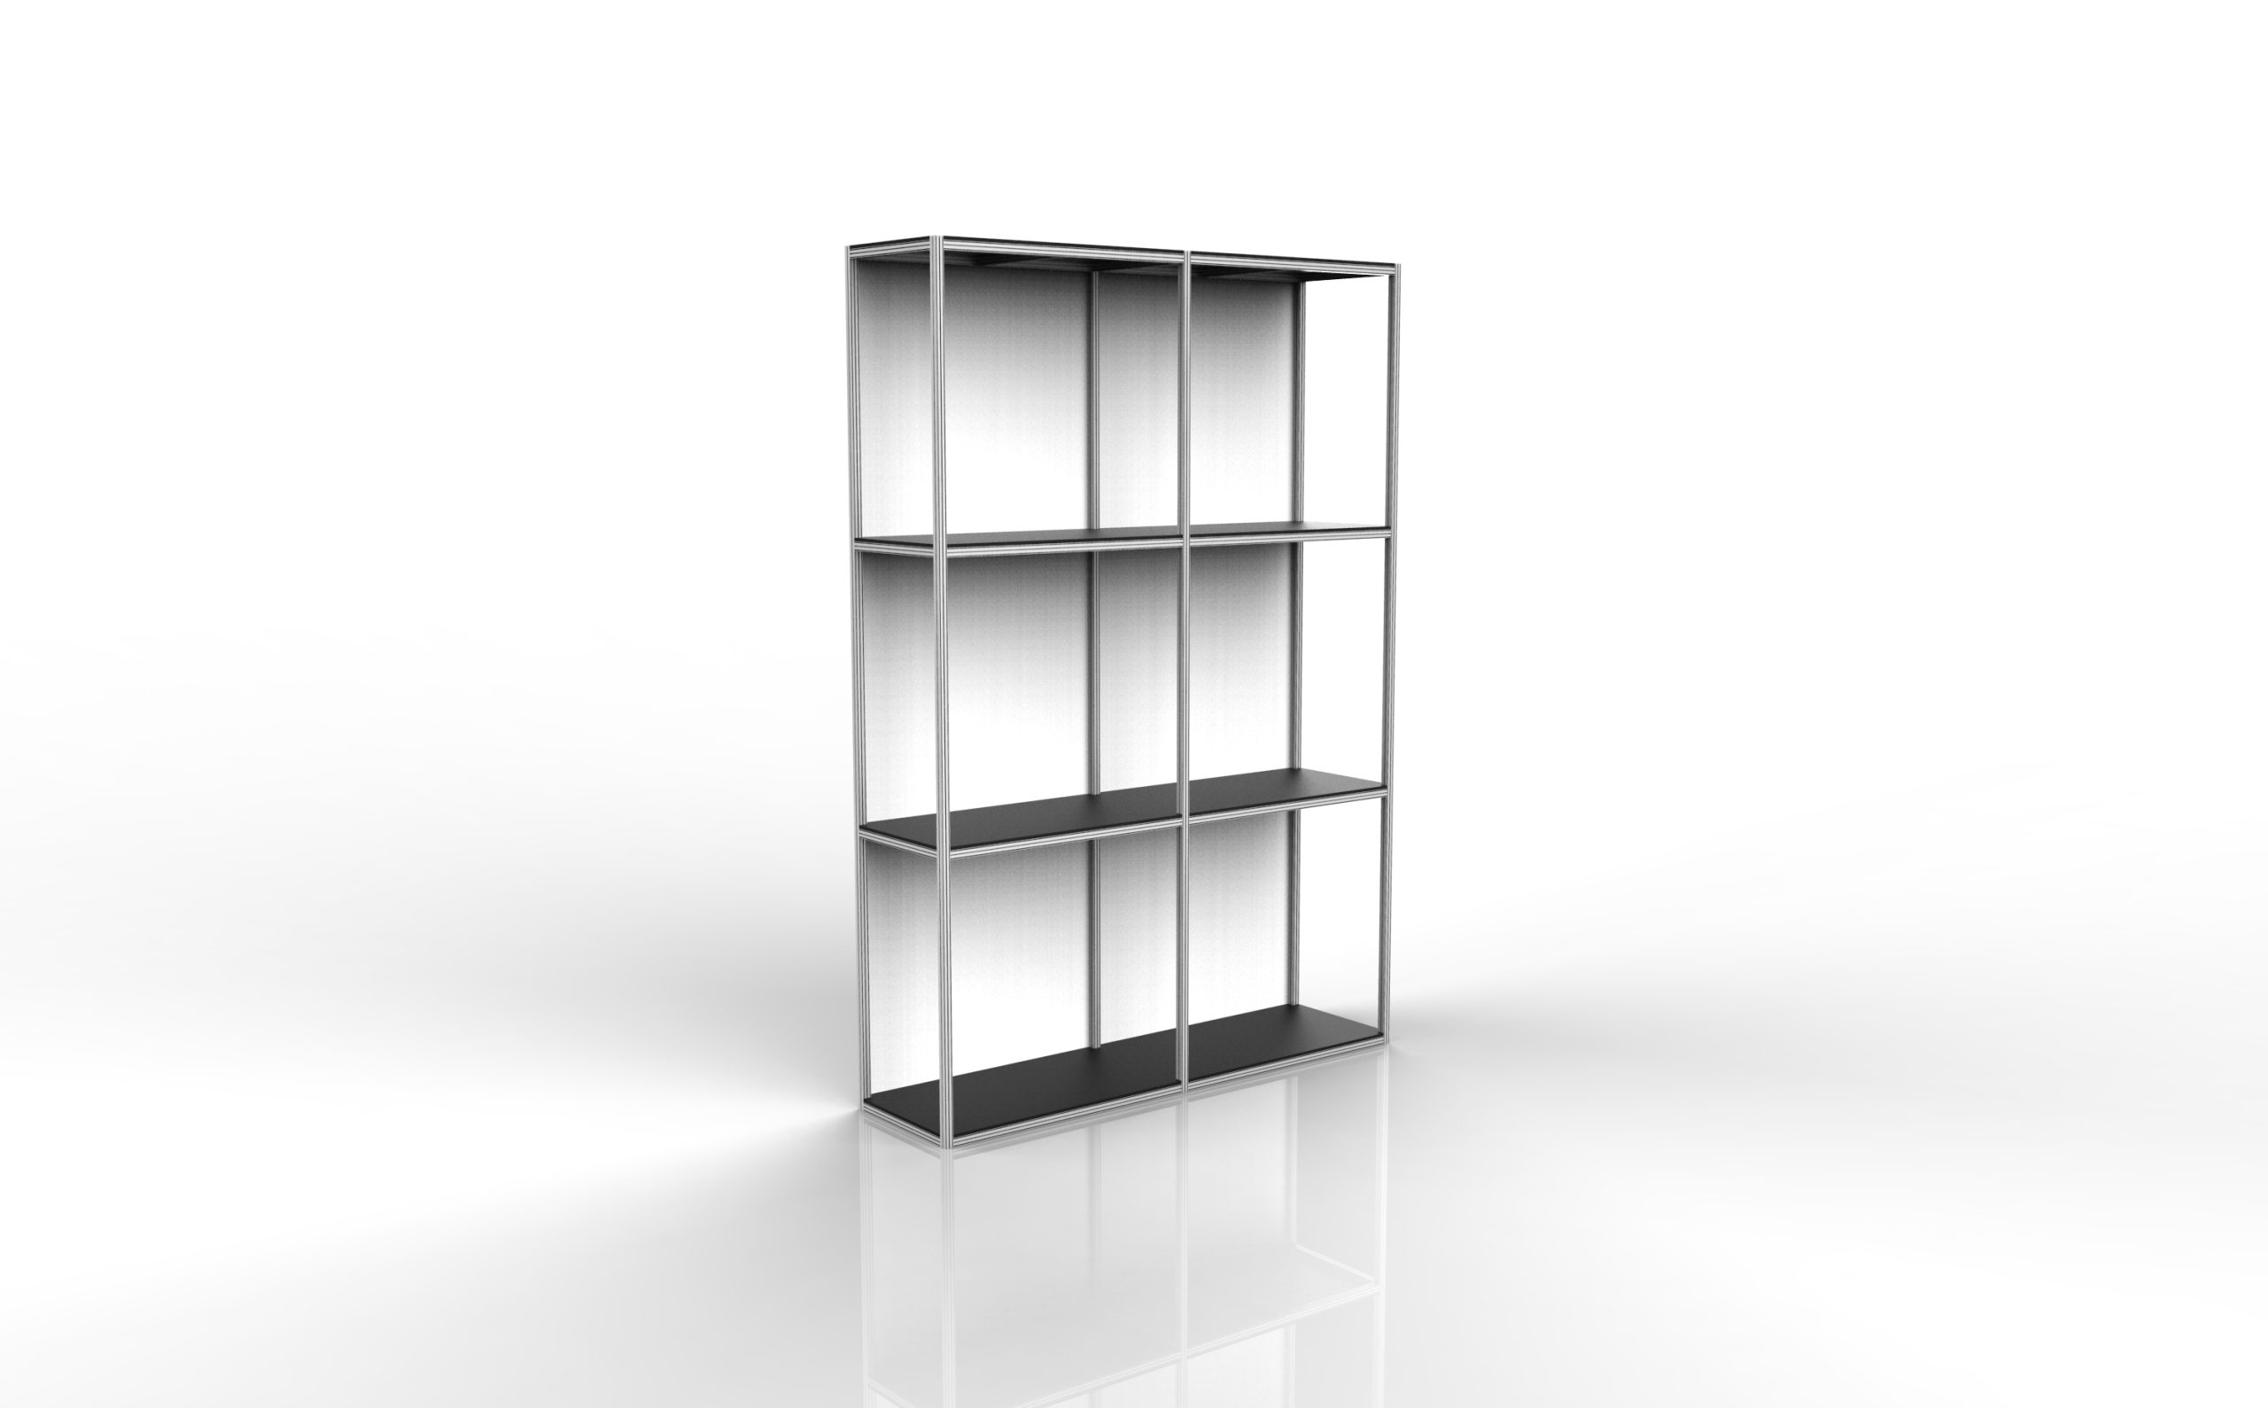
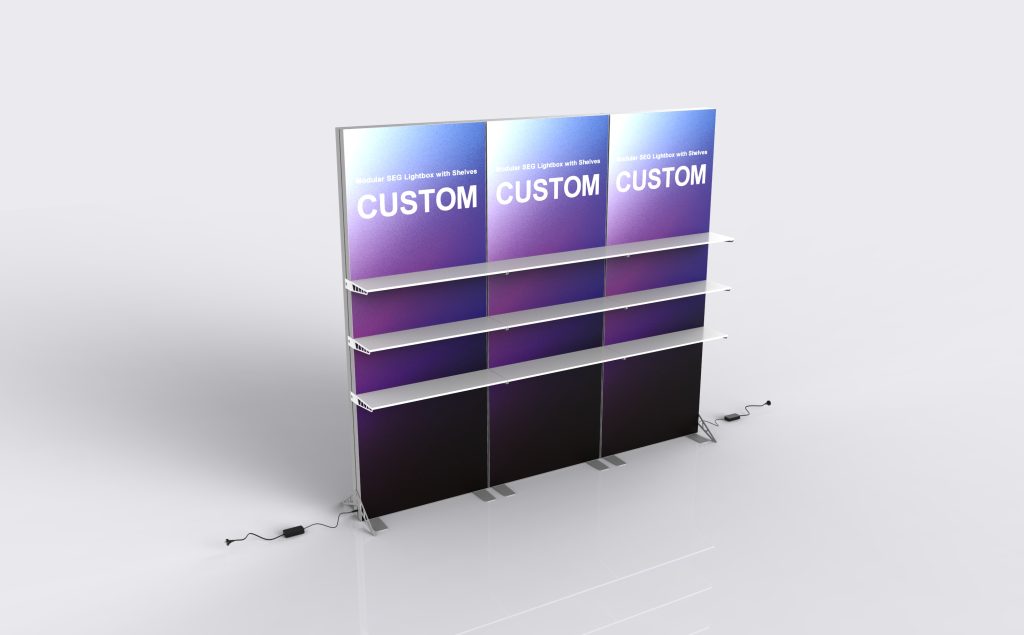
This comparison uses published product descriptions, supplier renderings, and worked calculations—not hands-on testing. The example dimensions, loads, and costs are not specifications for the pictured products or market averages.
Compare the Layout Options
| Requirement | Freestanding shelving | Integrated shelving |
|---|---|---|
| You need separate product zones. | Individual units can be placed in different areas, subject to their fixing and power requirements. | Separating modules may require extra bases, end panels, connectors, or wiring. |
| You want visitors to browse from both sides. | An open or double-sided rack can serve both sides if the layout leaves room. | A backwall configuration usually serves the front; an island configuration may support several viewing sides. |
| You need shelves, graphics, lighting, and storage along one wall. | Separate units need coordinated finishes, signs, and cable routes. | These elements can be planned together, including cabinet openings and maintenance access. |
| You use both 3 × 3 m and 3 × 6 m booths. | Request both layouts and check that each unit can operate independently. | Request both layouts and a priced list of parts needed to change configurations. |
Calculate Usable Shelf Capacity
Give both suppliers the same product list: quantity, width, depth, height, weight, and whether visitors will handle each item. For 20 samples, compare two layouts that both show all 20—not a compact rack holding 10 against a wall holding the full range. Count reserve stock separately from display samples.
Use the clear width between supports, not the outside frame measurement. Suppose a shelf has 900 mm of usable width. Each product is 120 mm wide, with 30 mm between products and 30 mm at each end:
- Six products require 6 × 120 + 5 × 30 + 2 × 30 = 930 mm. They do not fit.
- Five products require 5 × 120 + 4 × 30 + 2 × 30 = 780 mm. They fit with those gaps.
- Four shelves provide 20 single-row positions, assuming each shelf remains visible and accessible.
A 240 mm-tall product with an assumed 80 mm gap above it needs 320 mm of clear height; shelf thickness is additional. Measure opening lids, removable samples, plugs, and cable bends before setting the shelf spacing.
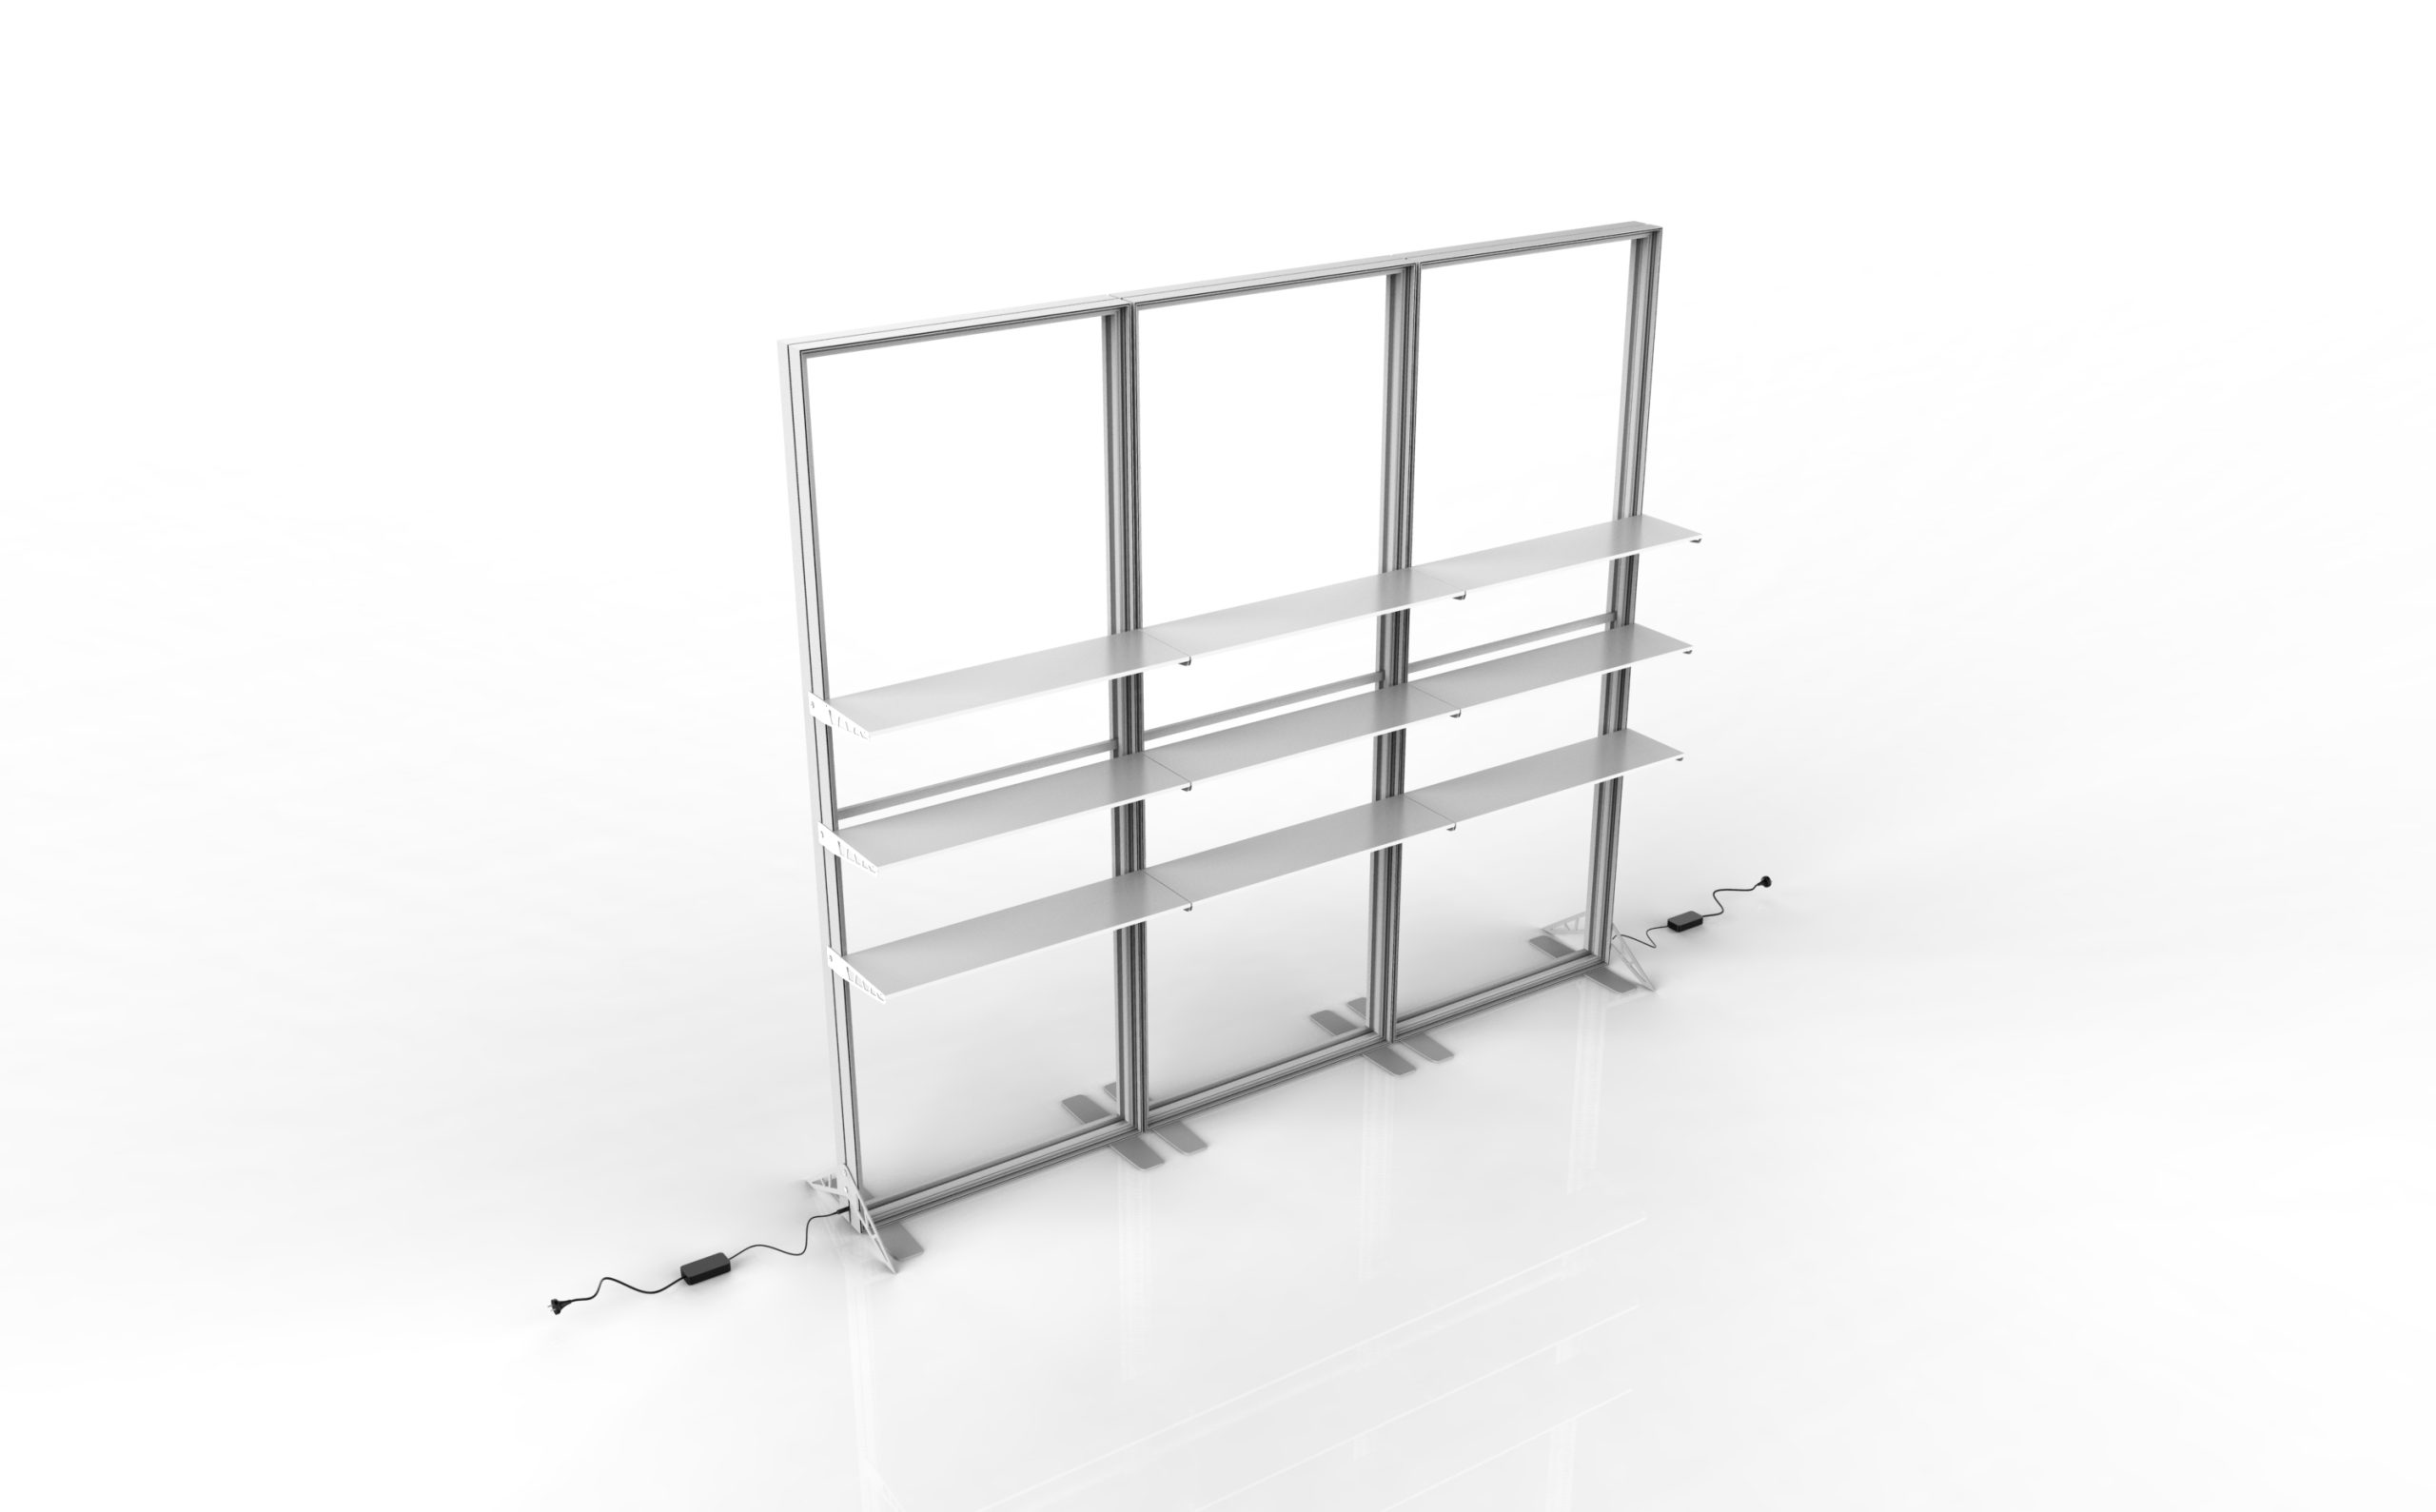
Test the arrangement with labels and lights installed. For a modular SEG lightbox with shelves, overlay shelf positions and product outlines on the graphic proof so packages do not cover key text.
Check the Full Footprint
| Example configuration | Fixture footprint | Additional space needed |
|---|---|---|
| Two freestanding units, each 0.8 m wide × 0.4 m deep | 0.64 m² | Browsing and restocking access on every usable side. |
| A 3 m-wide integrated wall with a maximum depth of 0.3 m | 0.9 m² | Front access for viewing and handling products. |
| A 3 m-wide integrated wall with cabinets extending to 0.5 m | 1.5 m² | Front access plus door and drawer opening space. |
These examples do not have matched display capacities, so footprint alone cannot identify the better option. The deeper cabinets add 0.6 m²—about 6.7% of a 9 m² booth. Ask for dimensions that include feet, bases, and projecting hardware.
Two 0.8 m-wide fixtures placed at opposite ends of a 3 m frontage leave a 1.4 m continuous opening, provided nothing else projects into it. That opening does not establish whether the rest of the booth meets access or exit requirements.
For U.S. projects subject to the ADA Standards, accessible walking surfaces generally require 36 inches (915 mm) of continuous clear width, with limited exceptions and additional requirements for certain turns and passing spaces. This is not a universal booth-aisle specification.[1]
Use the booth’s clear dimensions after posts, wall panels, and services are deducted. Check the exhibitor manual for height and sightline restrictions before placing tall racks beside neighboring booths. Floor tape can test door openings and circulation; actual products or a full-size mock-up are needed to test shelf reach and overhead clearance.
Verify Shelf and Total Loads
Five products weighing 2 kg each place 10 kg on a shelf. Four shelves carry 40 kg of products, before trays, signs, or other supported items are counted.
If a configuration allows 10 kg per shelf but only 30 kg for the whole unit, four shelves cannot carry a combined 40 kg product load.
Request ratings for the actual shelf span, support arrangement, and load distribution. A rating for evenly distributed products does not automatically cover one heavy item placed in the center.
- Freestanding units: Confirm permitted shelf positions, base dimensions, and anchoring or ballast requirements.
- Integrated systems: Confirm whether the frame or cabinet base carries the load, which connectors are specified, and whether attachments are permitted.
- Custom combinations: Obtain the required structural confirmation rather than applying another configuration’s rating.
Do not assume standard booth panels or graphic backdrops can support shelving. IAEE’s 2019 North American display guidelines state that racks, shelves, and other fixtures should be properly designed and installed to support the displayed products or materials. Use this as a general reference; the current event manual and applicable local requirements govern your installation.[2]
Compare Shipping and Setup
Suppose each option packs into one case. A 1.2 × 0.6 × 0.4 m case occupies 0.288 m³; a 1.2 × 0.8 × 0.8 m case occupies 0.768 m³, about 2.67 times the volume. For multi-case systems, add all case volumes.
Freight charges also depend on weight, route, and billing rules. Send both packing lists to the same carrier, then check venue handling and empty-case storage separately.
Two people working for two hours use four labor-hours. Ask whether setup estimates include unpacking, leveling, shelves, lighting, graphics, and product placement. Dismantling, repacking, and minimum labor charges should be listed separately.
Check lighting inclusions, too. A display rack with wooden shelves and a fabric backing does not necessarily include lighting equipment. The quote should identify the selected lamps and power supply.
Calculate Costs Across Shows
These hypothetical quotes cover the same products and accessories. Neither quote represents a particular shelving type. Amounts are in Chinese yuan (CNY), not market estimates; per-show costs stay fixed and other costs are assumed equal.
| Cost | Quote A | Quote B |
|---|---|---|
| Upfront cost | CNY 12,000 | CNY 24,000 |
| Recurring cost per show | CNY 4,000 | CNY 2,500 |
| Total after 3 shows | CNY 24,000 | CNY 31,500 |
| Total after 8 shows | CNY 44,000 | CNY 44,000 |
| Total after 10 shows | CNY 52,000 | CNY 49,000 |
The costs meet after (24,000 − 12,000) ÷ (4,000 − 2,500) = eight shows. If Quote B incurs an additional one-time CNY 3,000 modification during the comparison period, the break-even point moves to 10 shows.
Use the same currency and tax basis for both quotes. Add storage, repairs, and layout changes without counting charges already included in the per-show figure. If your schedule is uncertain, compare rental totals for one, three, and six events; check damage charges and keep refundable deposits separate from final costs.
Confirm the Final Configuration
- Approval drawing: Record the product arrangement and agreed load conditions against a drawing revision so later changes can be checked.
- Delivery scope: Confirm the delivery address, required arrival date, and whether freight ends at the venue dock or includes delivery to the booth.
- Replacement parts: Request connector and shelf part numbers, inspection requirements, and lead times. Do not assume parts from another modular system will fit.
- Product protection: Locks, restraints, and after-hours storage for valuable or fragile samples.