Exhibit Structures

Shape memorable event spaces with arches, pods, towers, and other display structures.

All Exhibit Structures

Discover our complete collection of professional exhibit structures displays

Exhibit Structures · Planning guide

Exhibit Structures: Match the Opening, Enclosure and Equipment

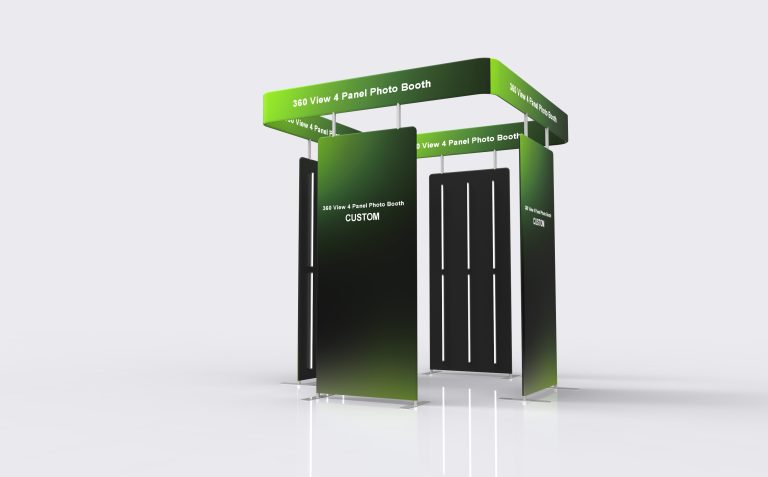
A Lightbox Ceiling Arch and a C-Shaped Fabric Meeting Pod create very different spaces. The arch frames an entrance or presentation with illuminated modules; the pod partially surrounds a discussion area. Photo-booth enclosures add a third requirement: room for the camera and its operating area. Compare the space left for the activity, not only the structure’s outer dimensions.

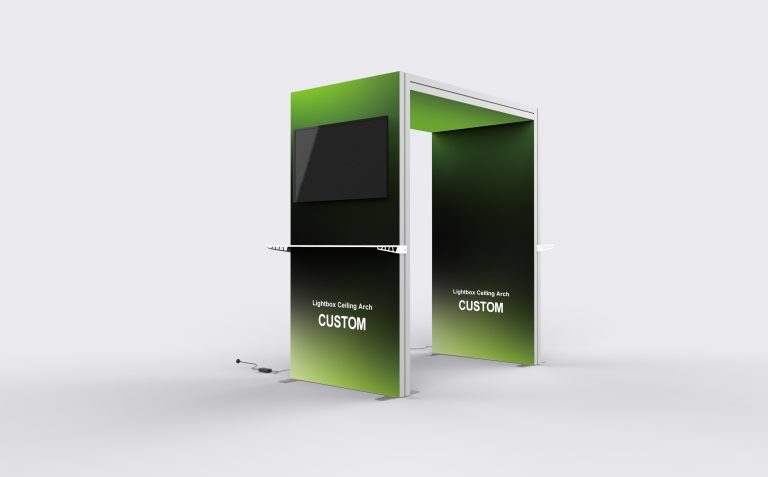
Lightbox Ceiling Arch01 / Entrance structure

A defined entrance

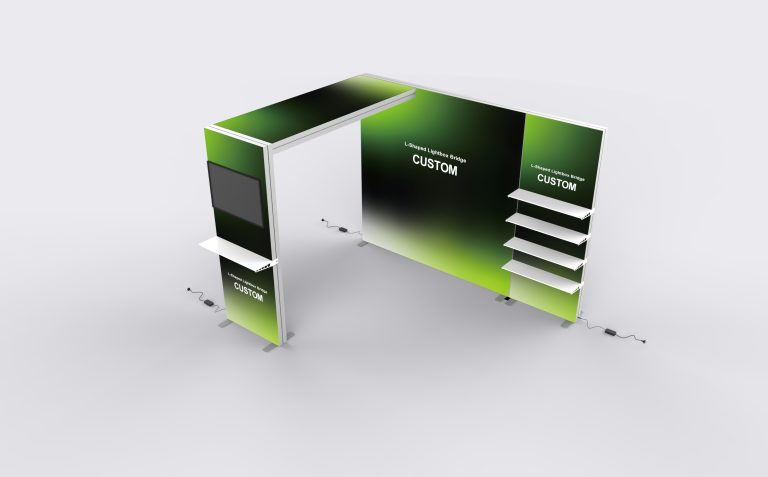
Explore the Lightbox Ceiling Arch when an illuminated overhead element is part of your booth plan.

View Lightbox Ceiling Arch

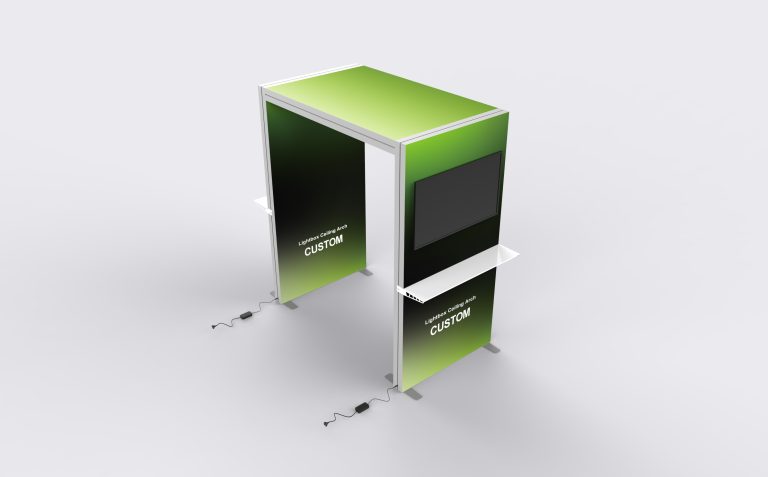
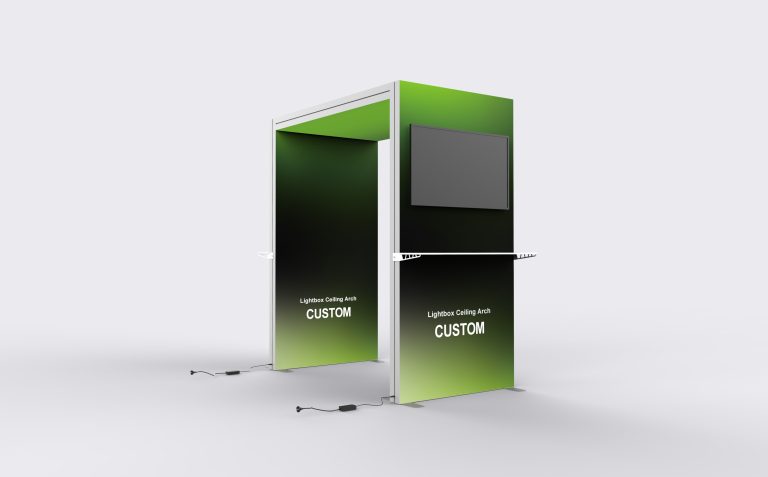
Lightbox Ceiling Arch: three modules, one usable opening

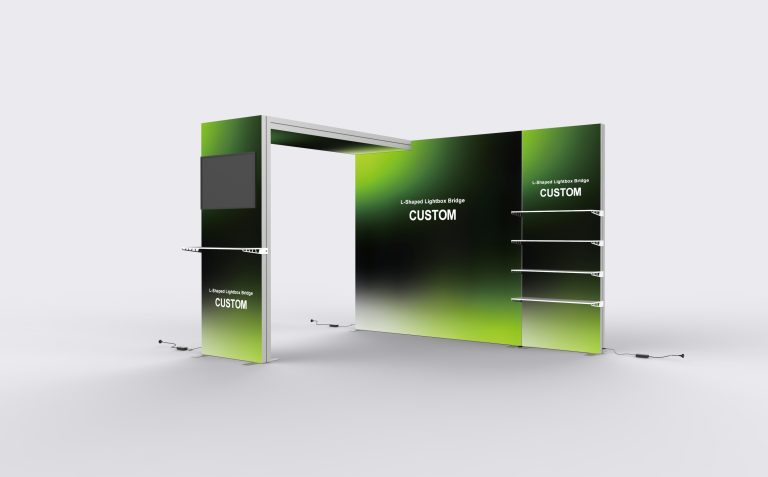
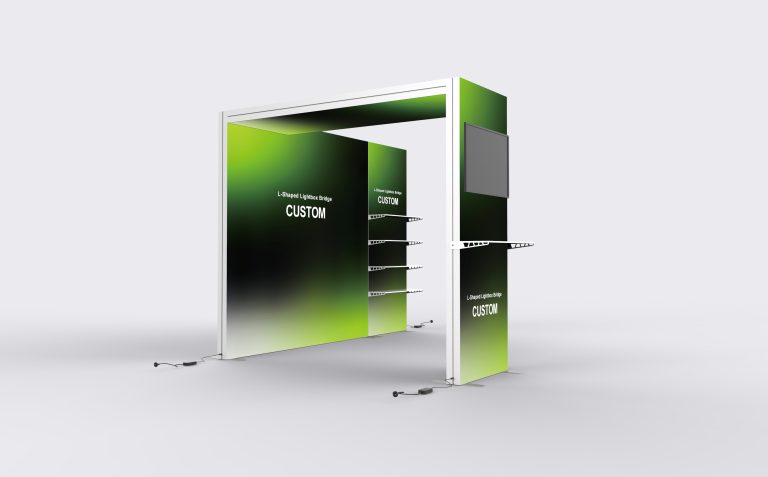
The Lightbox Ceiling Arch creates a lit header and upright arrangement around an entrance or presentation. Start with the clear width and height required for the activity, then check the full support footprint. The construction details below apply to this model.

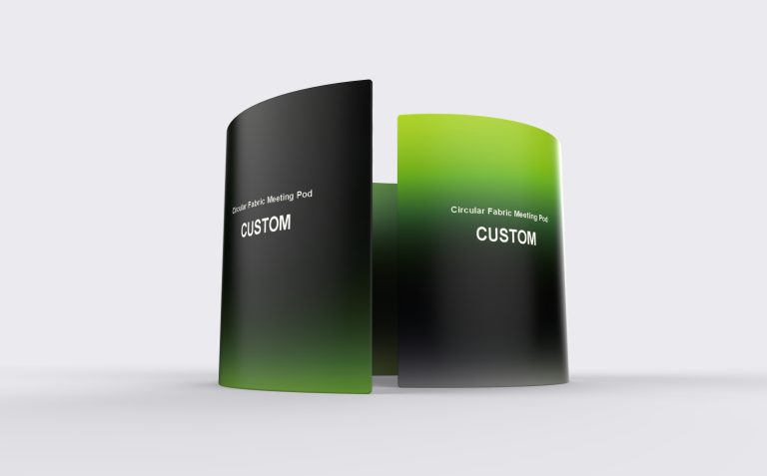
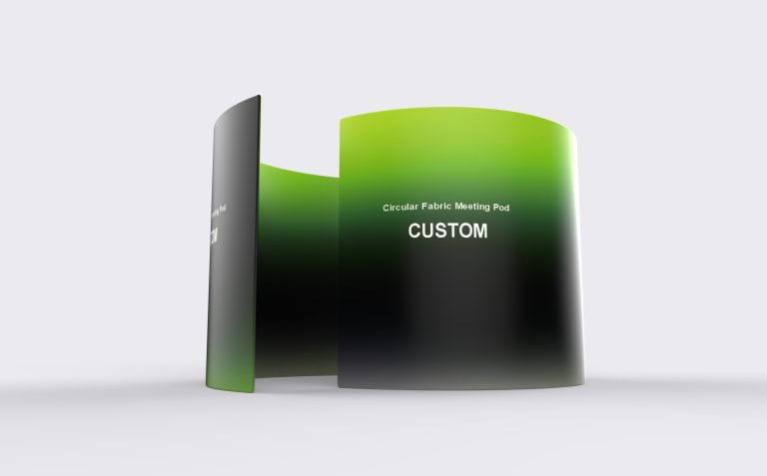
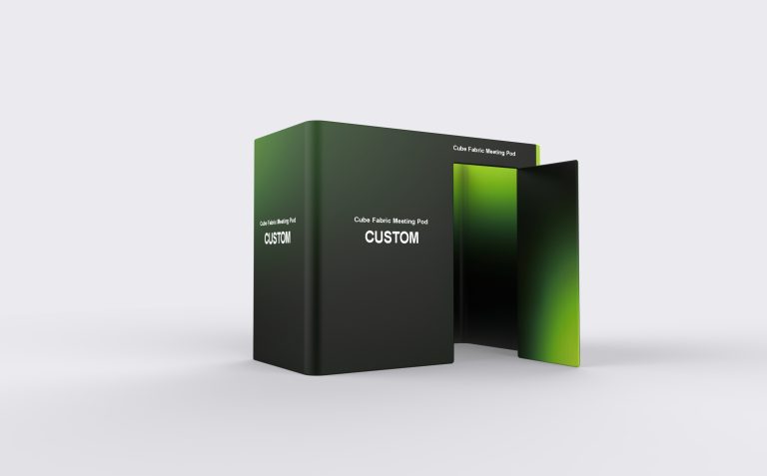
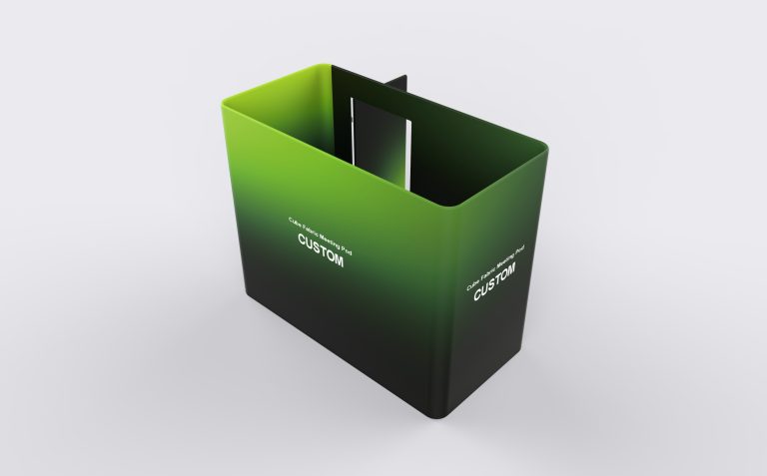
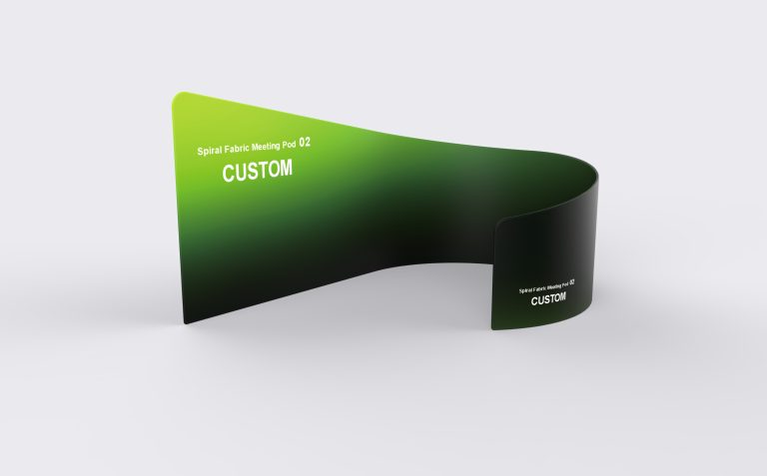
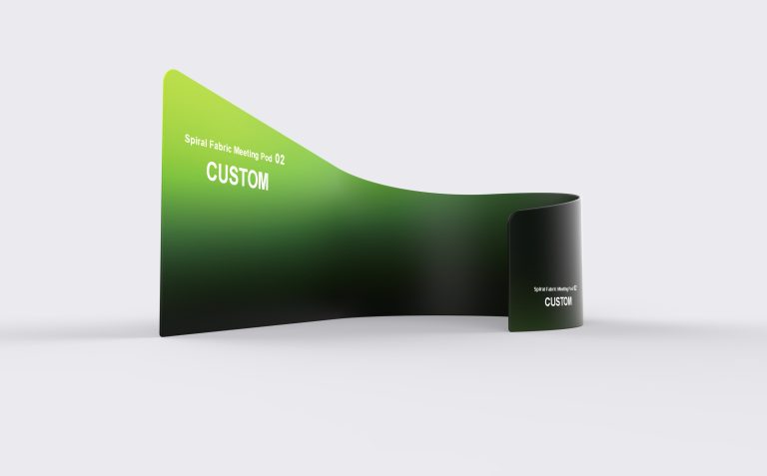
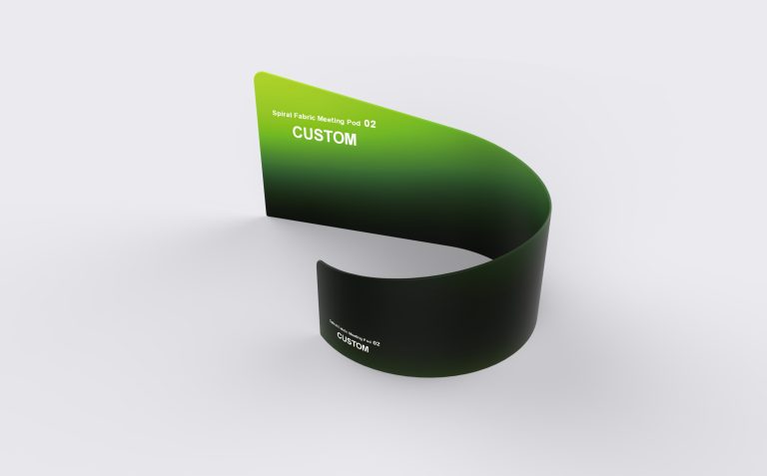
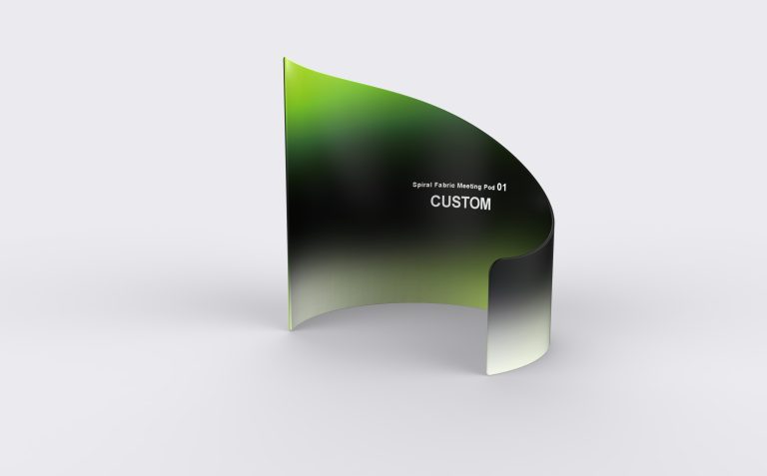
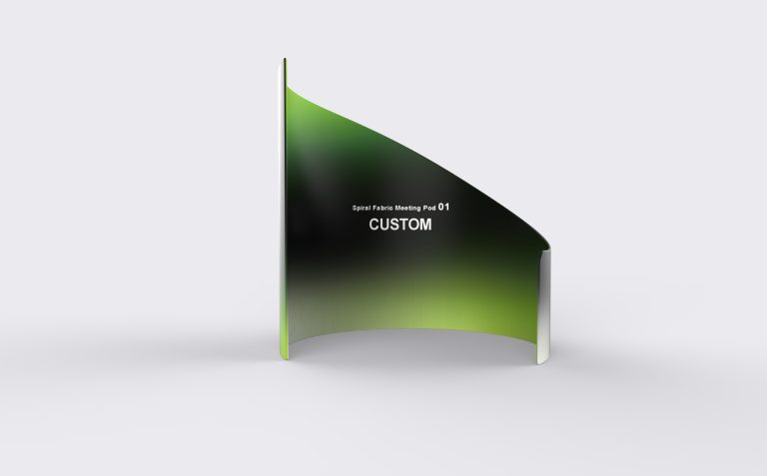
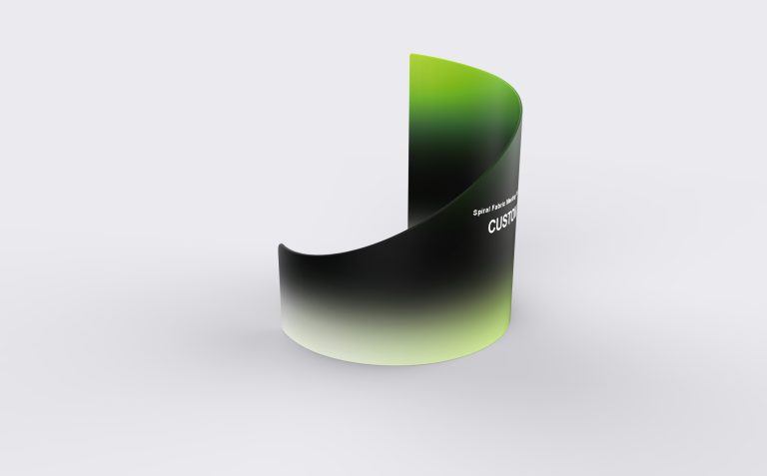
C-Shaped Fabric Meeting Pod02 / Conversation space

A separate conversation zone

Compare the C-Shaped Fabric Meeting Pod with your intended furniture layout and entrance direction.

View C-Shaped Fabric Meeting Pod

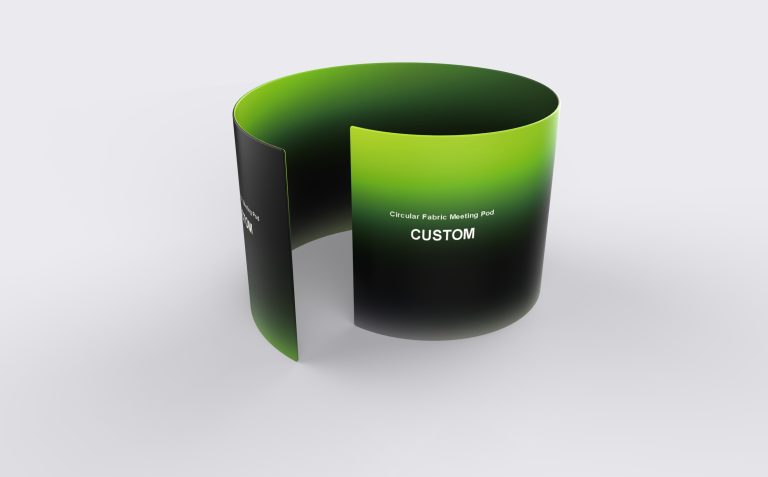
C-Shaped Fabric Meeting Pod: diameter is not seating capacity

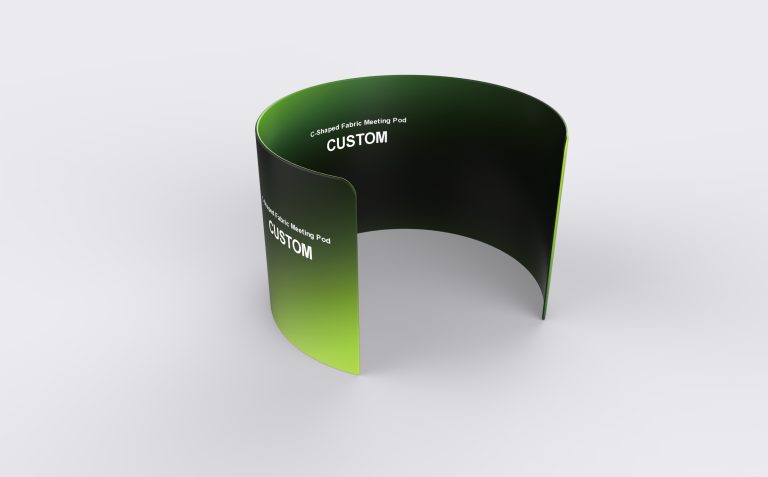
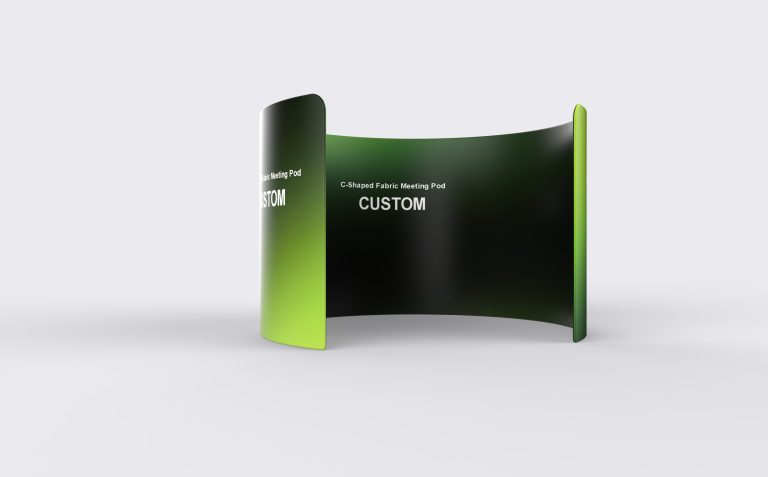
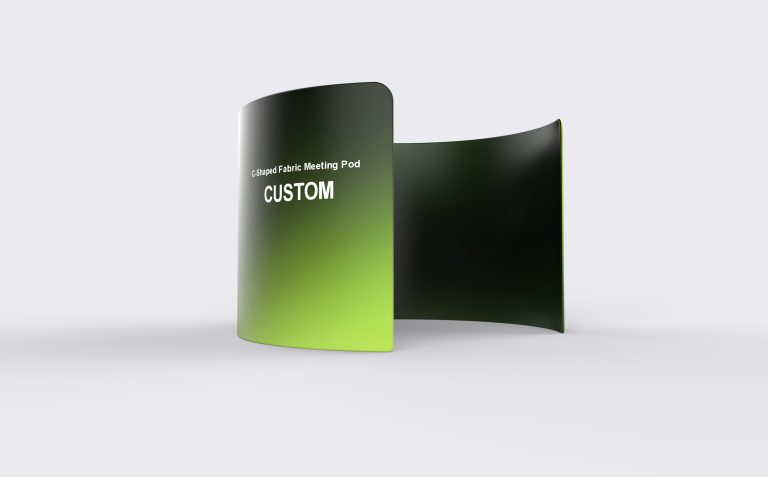
The C-shaped outline partially surrounds a conversation area while retaining an open entrance. Choose the entrance direction alongside the furniture arrangement, allowing for people to approach and leave the table. Use the reference dimensions below as a starting point for that layout.

Choose by spatial purpose

An entrance feature and a meeting enclosure do different jobs

Swipe the table to compare all details →

StructureUseful planning roleDimensions that matter
Lightbox Ceiling ArchFrame an entrance or product presentation with illuminated graphic surfaces.Clear opening beneath the header, overall height and the full footprint of the supports.
C-Shaped Fabric Meeting PodCreate a partially enclosed conversation area with an open entrance.Curve diameter, entrance position, furniture footprint and space to move chairs.

Read the arch as three coordinated modules

The Lightbox Ceiling Arch description identifies three lightbox modules, 12 cm aluminum profiles and a 2.0 mm wall thickness. Natural aluminum or black finishes are listed, with lightbox fabric and LED strips in the frame channels. Treat these as specifications for this model, not for every structure in the category.

Number the header and upright faces on the artwork proof. Check the message from the approaching aisle, then show the power entry and cable path on the layout. If a screen or shelf is requested, include its dimensions and weight for a separate compatibility review.

Read the pod from the inside outward

The C-Shaped Fabric Meeting Pod lists reference diameters of 240 or 300 cm and a height range of 240–250 cm, with custom dimensions available. These outer dimensions do not establish seating capacity. Start with the actual table and chairs, then check the entrance and remaining circulation space.

Decide whether the main audience sees the inside, outside or both fabric faces. A curved wall can organize sightlines and visually define a meeting zone, but it should not be described as a soundproof room.

A simple space check before choosing the structure

Make two versions of the floor plan: one showing the structure alone and one showing it occupied. In the occupied version, draw chairs pulled back, equipment in use and visitors at the intended stopping points. Compare the usable opening and route through the space in both views.

Compare the resulting plan with the venue’s height limits, access requirements and electrical arrangements. Keep overall dimensions and usable internal space as separate measurements so a change to the frame does not silently reduce the space needed for the activity.

Photo enclosures: start with the camera’s working area

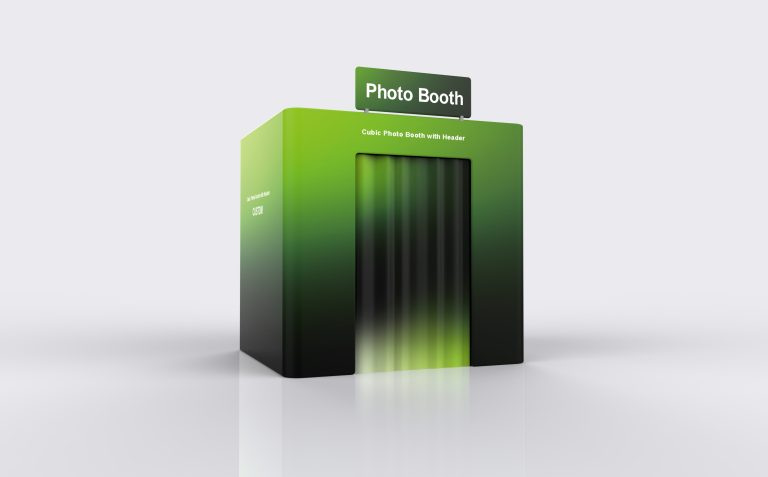
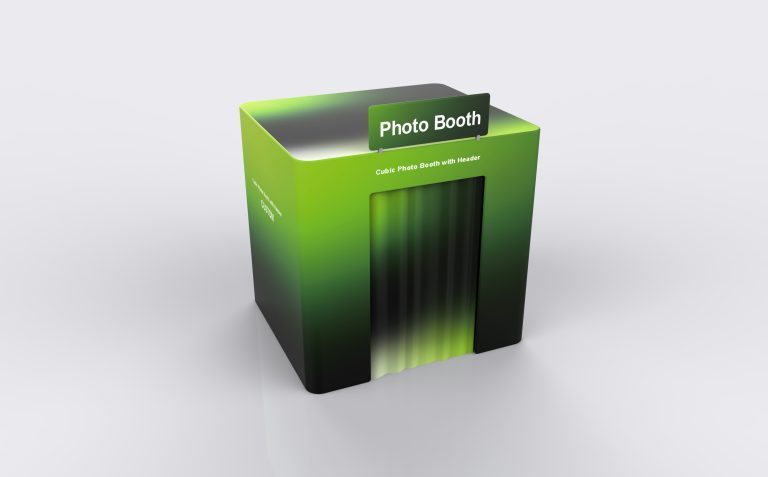
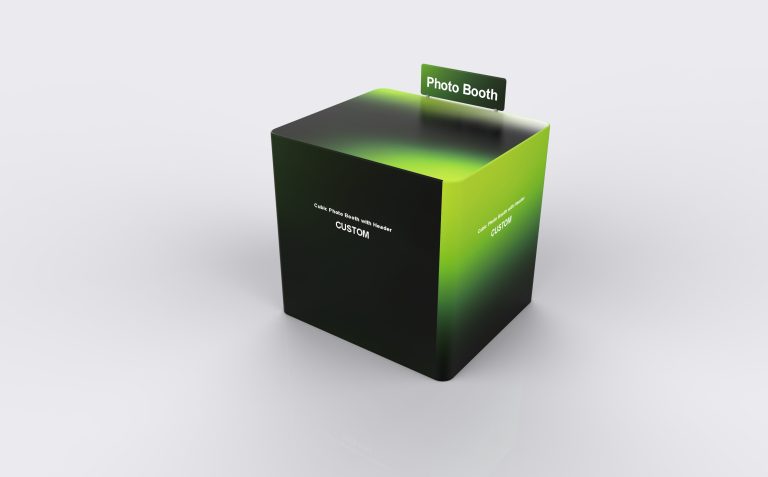
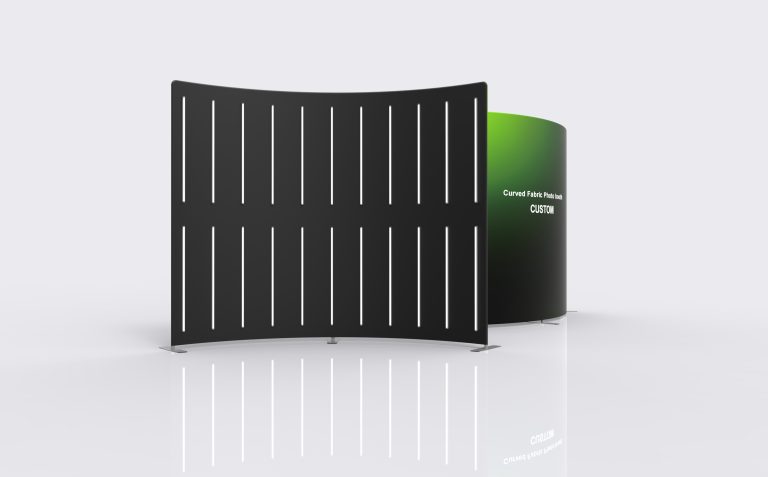
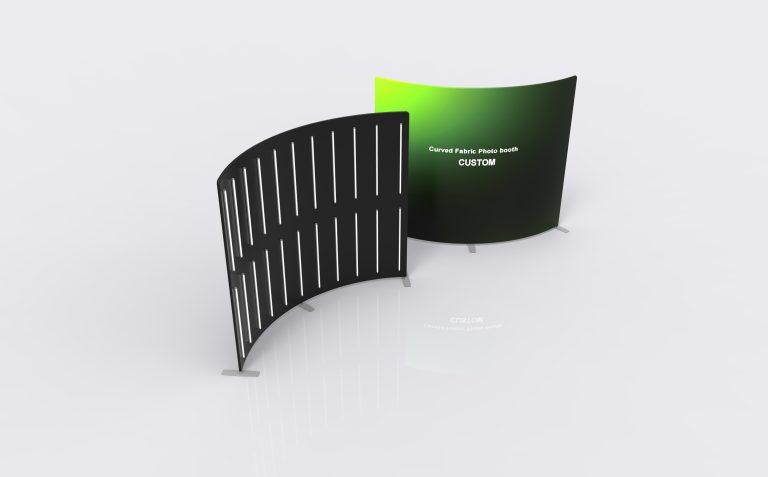
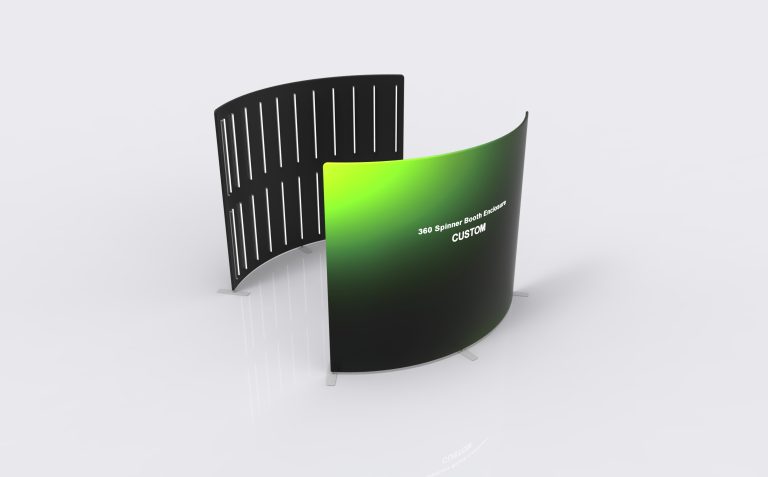
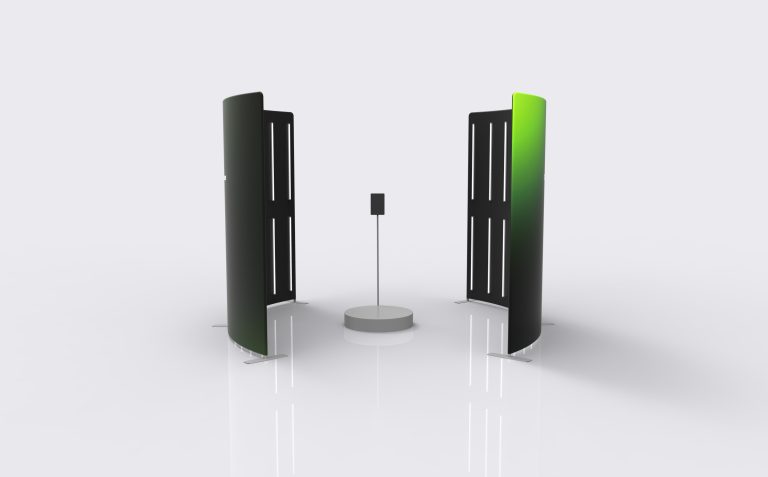
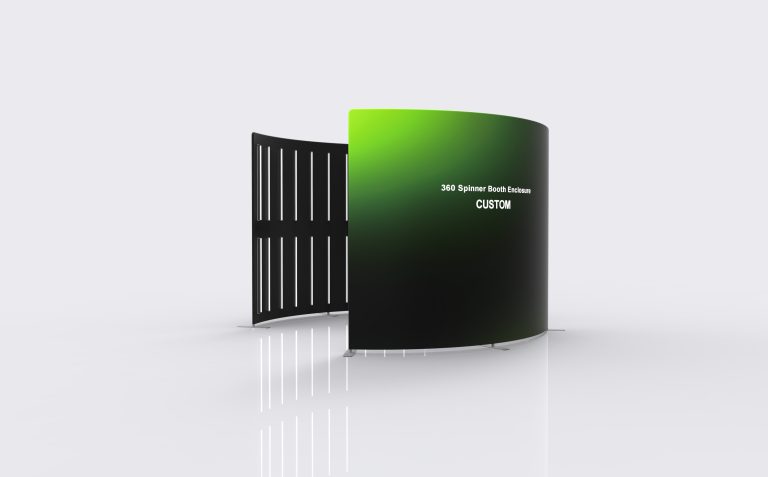
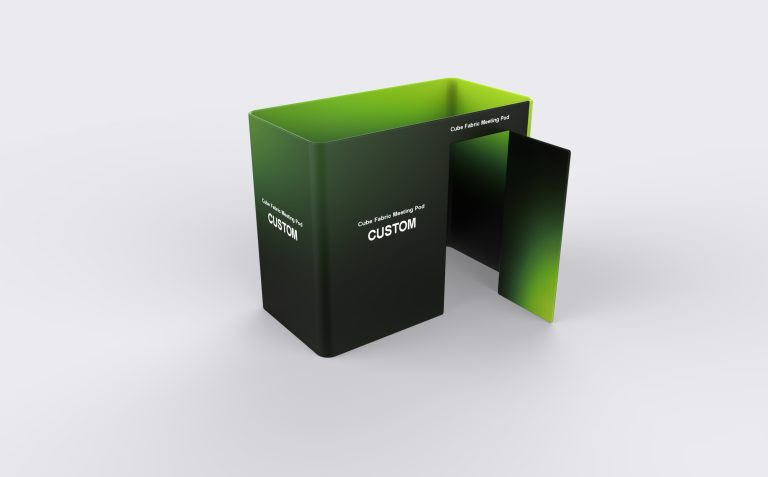
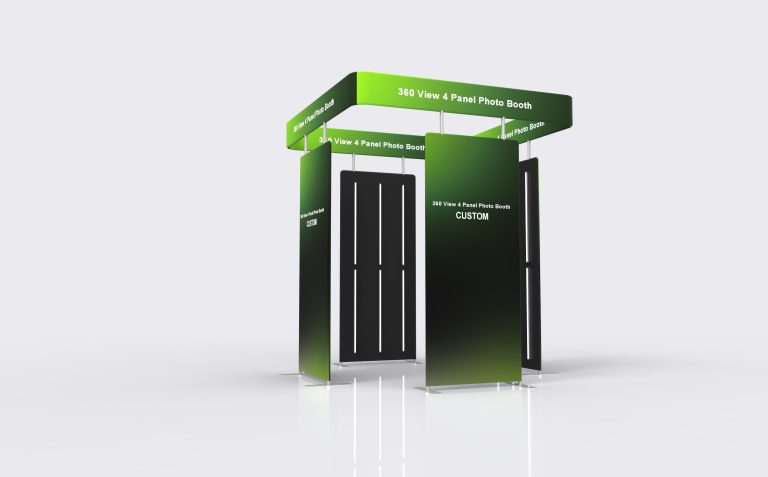
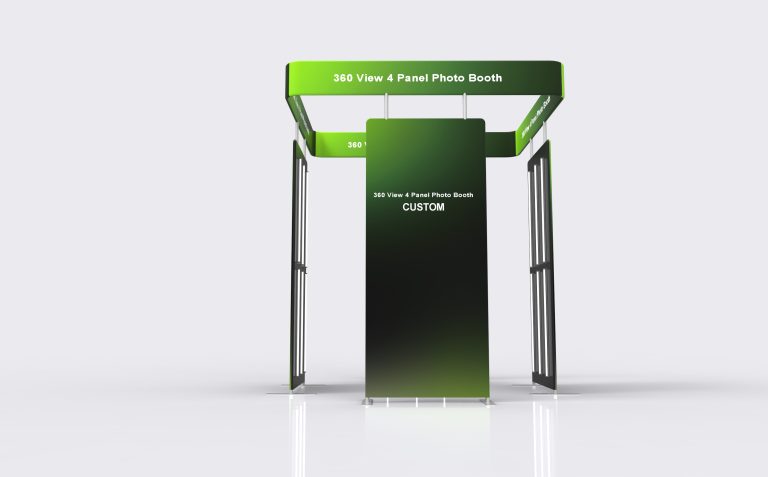
For a fixed camera, check the background coverage from the intended lens position and the room needed between camera and participant. For a 360-degree setup, start with the equipment supplier’s operating clearance before choosing an enclosure. Keep the operator and queue outside that working area. Confirm the camera, platform, lighting and other equipment separately from the enclosure order.

Plan transport alongside the installed layout

Record the packed dimensions and component list alongside the assembled layout. Check the intended transport, storage and venue delivery route before ordering. For a repeat event, keep the approved drawing and artwork references with the packing list so the required configuration can be identified.

Frequently asked questions

Are screen and shelf fittings interchangeable between structures?

Do not assume so. Provide the exact structure, equipment dimensions and weight, and the intended mounting position. The approved fittings and configuration need to be checked together; a similar-looking frame does not establish compatibility.

Can a C-shaped pod be specified by seating count alone?

No. Share the table and chair sizes and the intended arrangement. The product’s reference diameter does not establish a fixed seating count or guarantee room for chair movement.

Are all exhibit structures made with the same frame profile?

No category-wide specification should be assumed. The 12 cm profile and 2.0 mm wall thickness cited here belong to the listed Lightbox Ceiling Arch. Check the selected model’s specification and approved configuration.

Can a screen or shelves be added to the lightbox arch?

The product page lists screen and shelf configurations, but compatibility and fittings require confirmation. Provide equipment dimensions, weight and desired mounting position before the arrangement is approved.

Does an enclosed shape provide sound isolation?

An enclosed or curved outline does not establish acoustic performance. For confidential discussions, request documented performance for the proposed system and assess the surrounding exhibition noise.

Send the activity you need to accommodate, its equipment or furniture layout, and the required clear opening.

Discuss this configuration with Milin Displays
滚动至顶部