Showrooms
A display system
built around the room.
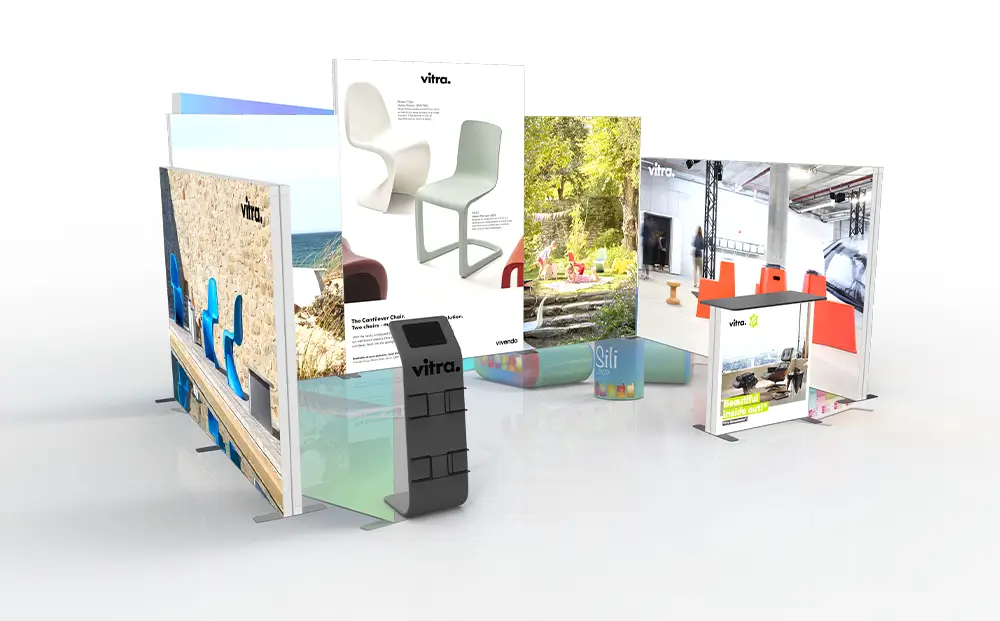
Lightbox walls, product shelves, fabric zones and screens. Planned around how visitors move through your showroom and what they need to compare.
Custom dimensions and graphics. Production photos or video before dispatch.
Showroom interior · Milin catalogue rendering
Start with the range.
Then plan the room.
Give buyers a way to compare models, materials and finishes side by side. Specify sample bays from the range before choosing the surrounding brand graphics.

A main wall that carries the message
Use the largest sightline for the brand story and the products it explains. Confirm viewing distance, graphic size and the power position before the wall is sized.
A place for samples and questions
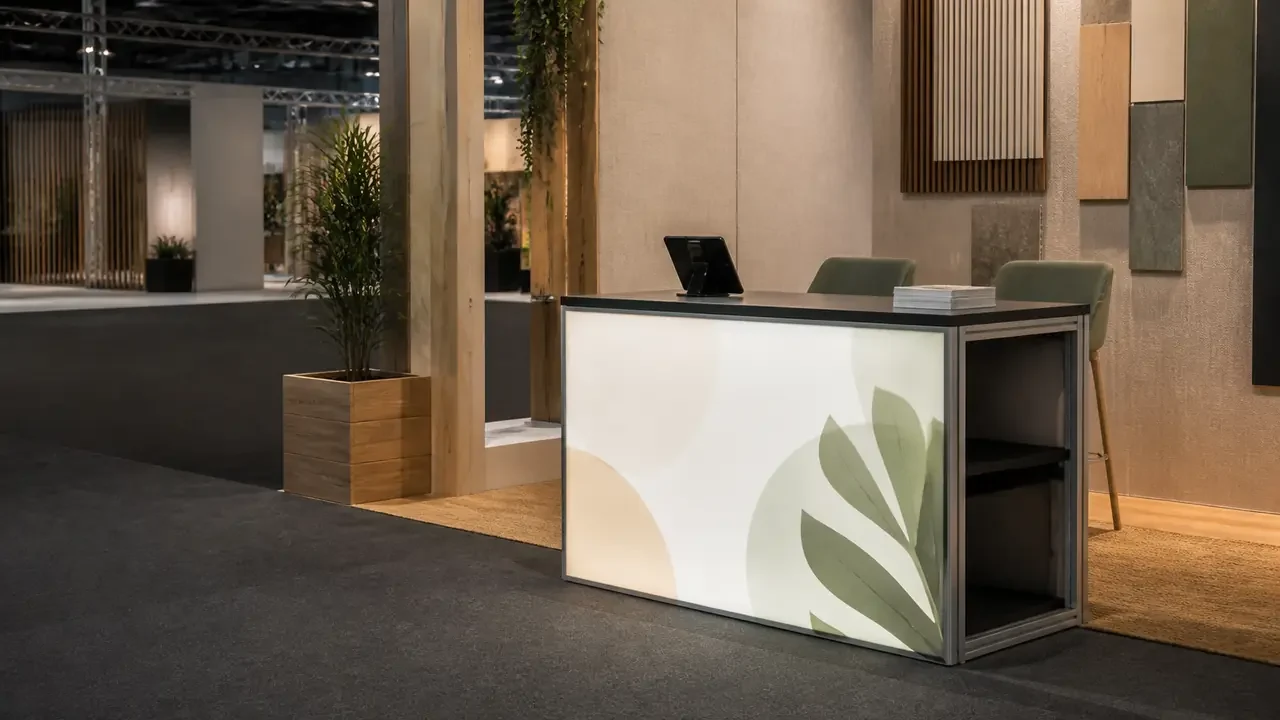
Give staff a working top, storage and a clear approach. The counter should not block the route between product zones.
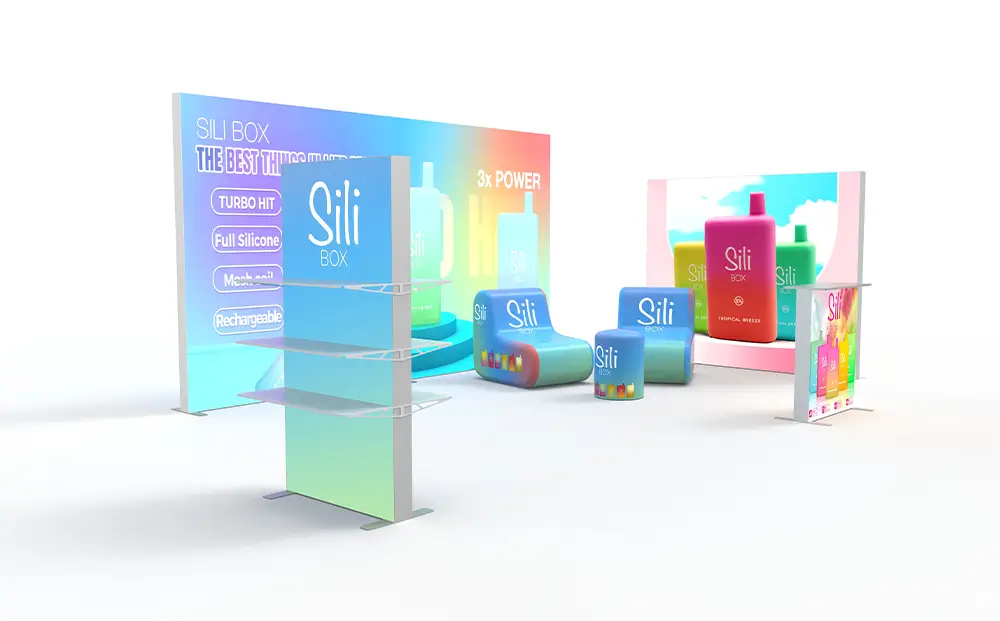
Milin website display references. These images are not verified case studies for this application.
Four zones.
Four different jobs.
Not every showroom needs all four. Start with the visit, then decide which zones earn their floor area.
| Zone | Display starting point | Confirm before ordering |
|---|---|---|
| Main display | SEG lightbox wall or a large fabric backdrop. | Power, frame depth, graphic size and the reflection from nearby lighting. |
| Product display | Aluminium shelves with metal, wood or acrylic surfaces. | Product weight and depth, shelf spacing, reach height and replenishment access. |
| Meeting or brand zone | Tension fabric walls and a counter. | Footprint, entry width, noise and whether the wall needs to be double-sided. |
| Video or demo | Screen mount integrated into the frame. | Screen size and weight, viewing distance, cable route and ventilation. |
Screens, shelves and lighting belong to selected systems. Confirm the accessory list against the frame you order.
Plan the walk,
not only the wall.
Visitors decide what to look at within a few steps. The layout should make the next zone obvious without closing the route.
Arrival
Show the main product story from the entrance. Keep the welcome point out of the through-route.
Comparison
Record model names, sample dimensions and finish variants. Place alternatives together and keep labels readable when products are removed.
Service access
Leave room to reach shelves, screens and power without moving a printed wall.
Illustrative zoning only, not a measured layout. Final circulation, fixing, electrical work and accessibility depend on the room and the approved drawing.
One system through the room.
A wall, shelf bay and counter read as one environment when the profile, finish and graphic method match.
Matching profiles
Choose the frame family first, then the shelves and counters that fit it.
Replaceable graphics
Keep the frame and reprint the panels when the range changes.
Documented layout
Keep the approved drawing for fixing points, power and future changes.
Published specifications you can check.
Common references for selected showroom systems. Confirm the exact profile and accessory list for your drawing.
Lightbox profile
12 cmCommon SEG lightbox depth with 2.0 mm wall for selected floor-standing systems.
Square profile
40 mmCommon aluminium profile used for shelves, counters and screen mounts.
Printed fabric
260 gCommon stretch-knitted polyester, dye-sublimated for the approved artwork.
These are common references, not one construction used across every product. Shelf capacity, fixing and electrical requirements are confirmed for the room you are fitting.
RoHS record.
Check the model scope.
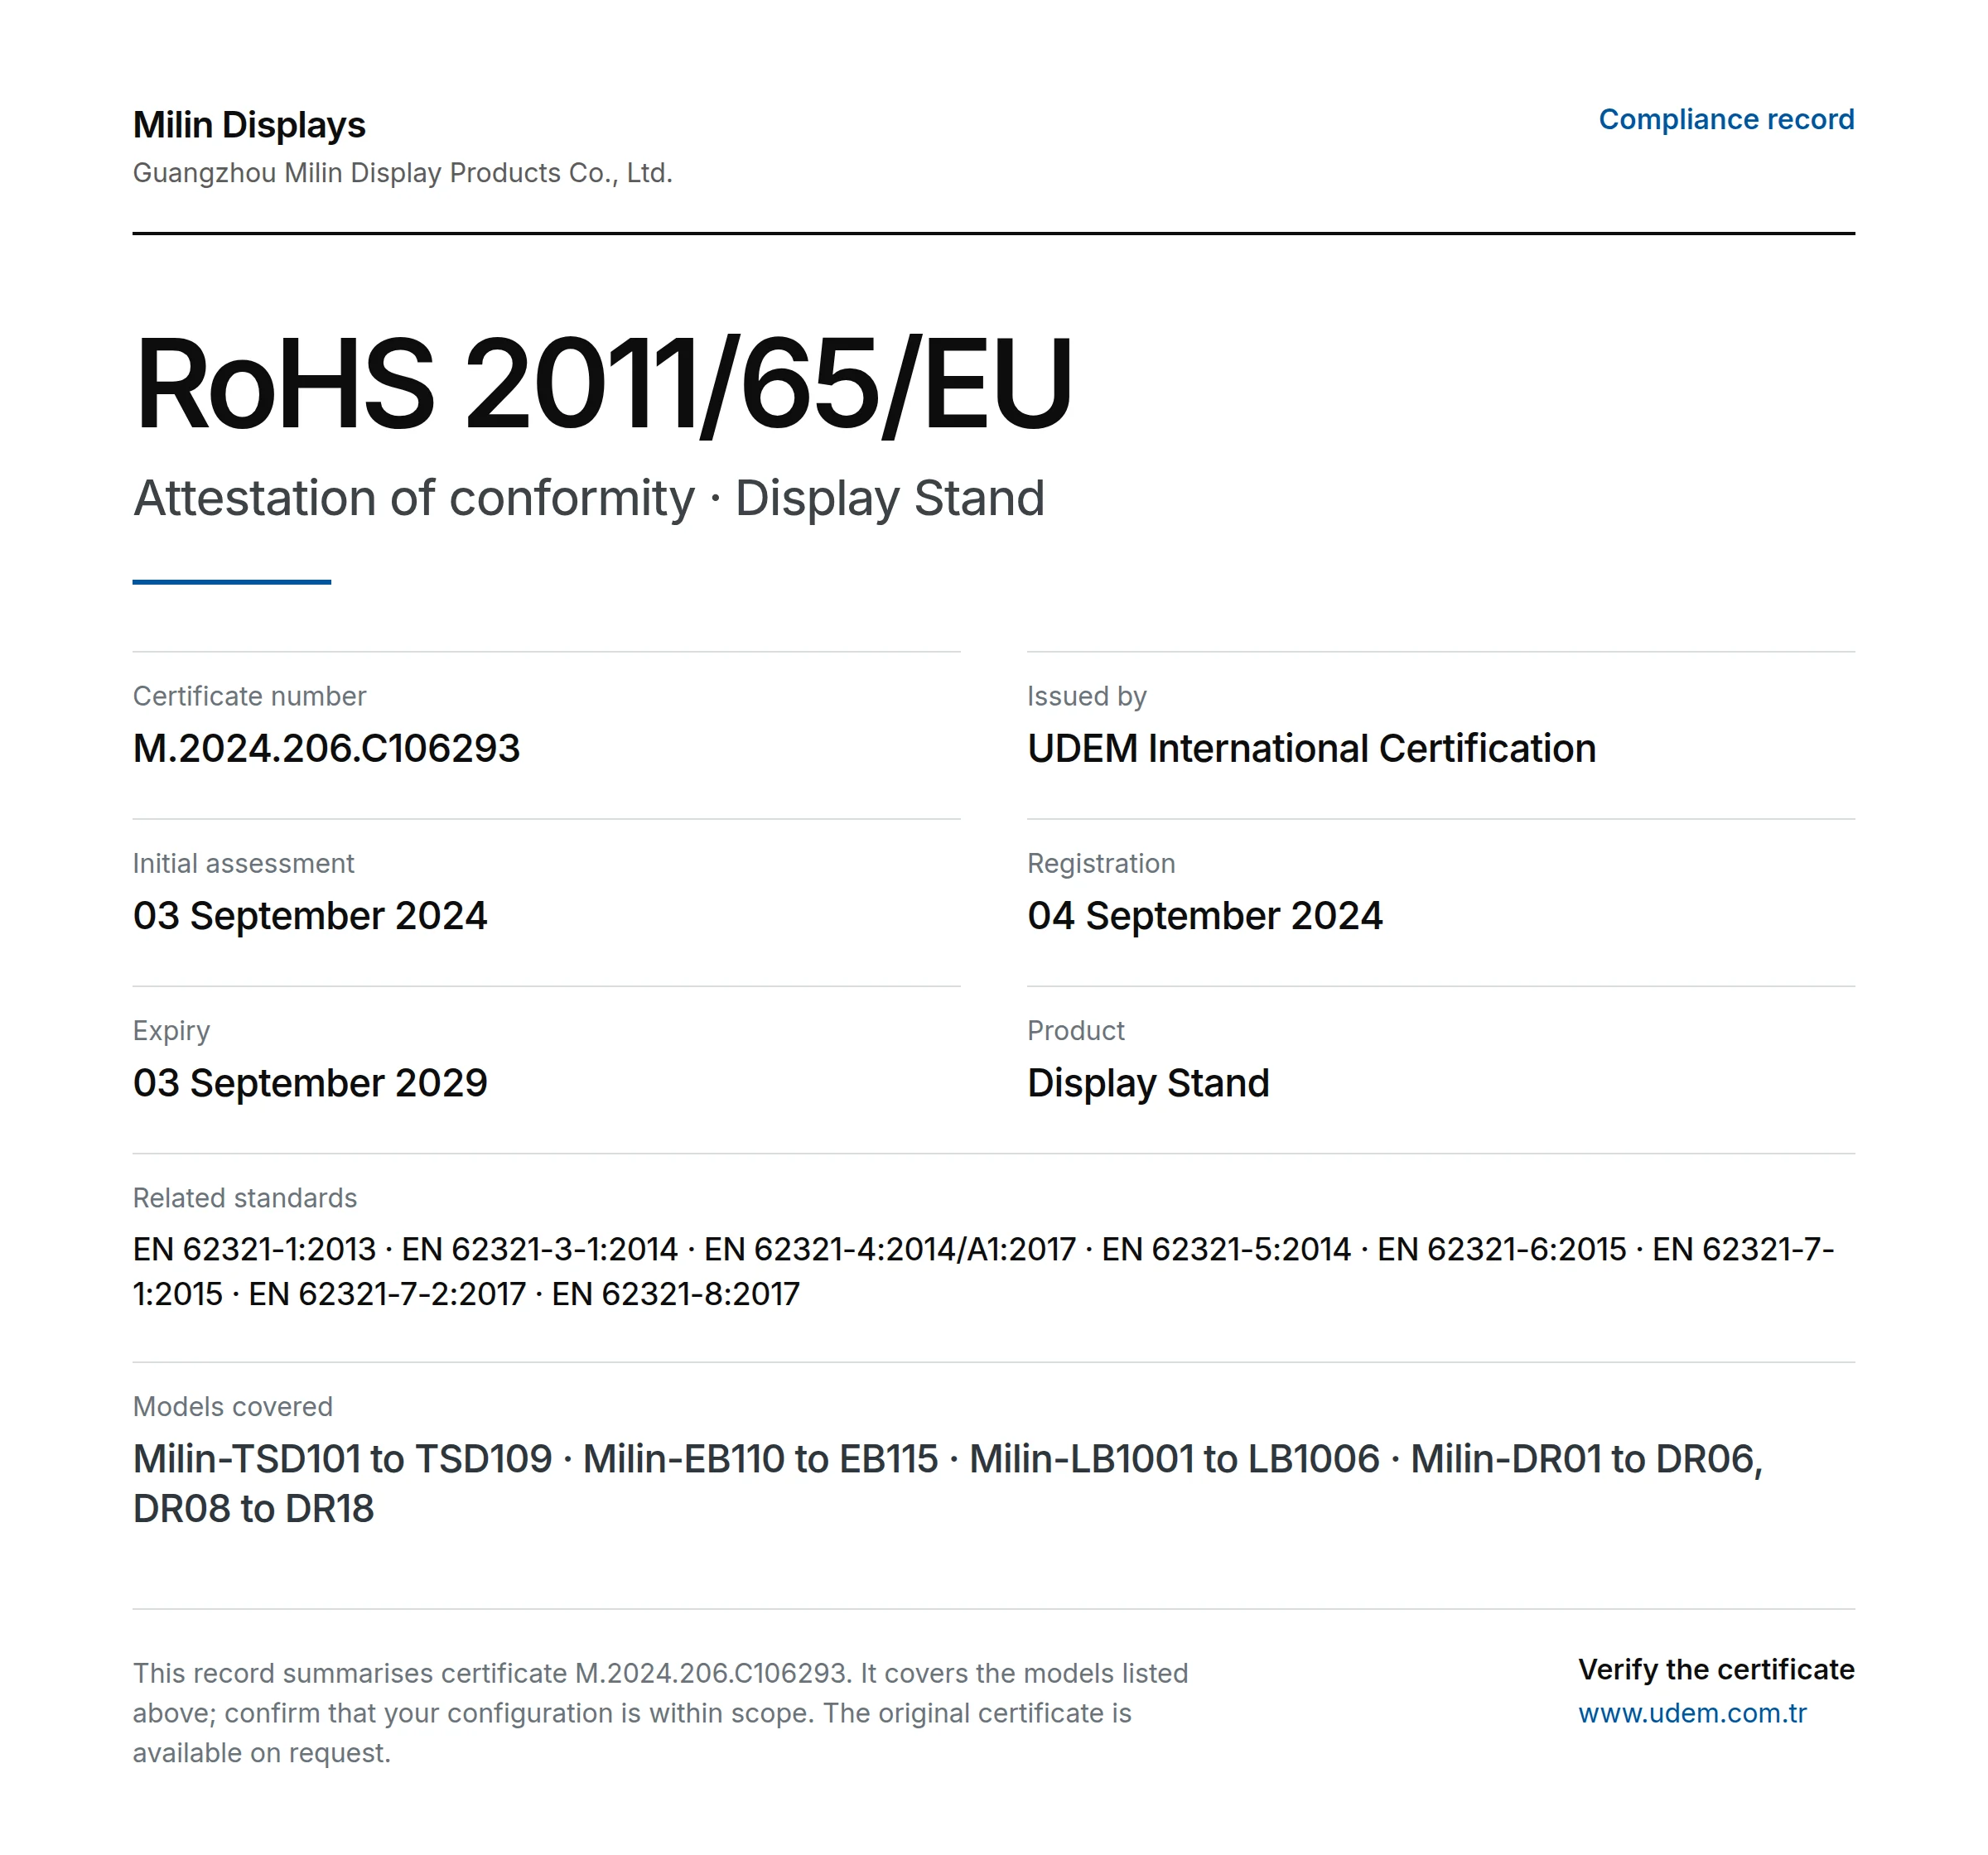
Summary of supplied certificate details, not an original scan. Match the listed models to your order and request the original document before tender use.
- Issuer
- UDEM International Certification
- Certificate
- M.2024.206.C106293
- Directive
- 2011/65/EU (RoHS)
- Product
- Display Stand
- Registered
- 04 September 2024
- Stated expiry
- 03 September 2029
Models in supplied record
Milin-TSD101 to TSD109 · Milin-EB110 to EB115 · Milin-LB1001 to LB1006 · Milin-DR01 to DR06, DR08 to DR18
Named holder: Guangzhou Milin Display Products Co., Ltd. Confirm its relationship to the quoted supplier and the ordered models. Current issuer status has not been independently verified here; RoHS does not establish fire performance or structural safety.
Other documents to request
ISO 9001
Request the current certificate, holder, issuer and scope. No original ISO 9001 certificate has been reviewed for this page.
CE-related documents
Ask which requirements apply to the selected product and market. RoHS details alone do not establish wider CE conformity.
Flame-retardancy records
Request the report for the actual fabric and finish. Check the test method and acceptance with the venue.
Check the build.
Not just the rendering.
Guangzhou Milin Displays Co., Ltd. describes an in-house workflow for frames, printed graphics and order checks. Ask to see the details relevant to your specification.
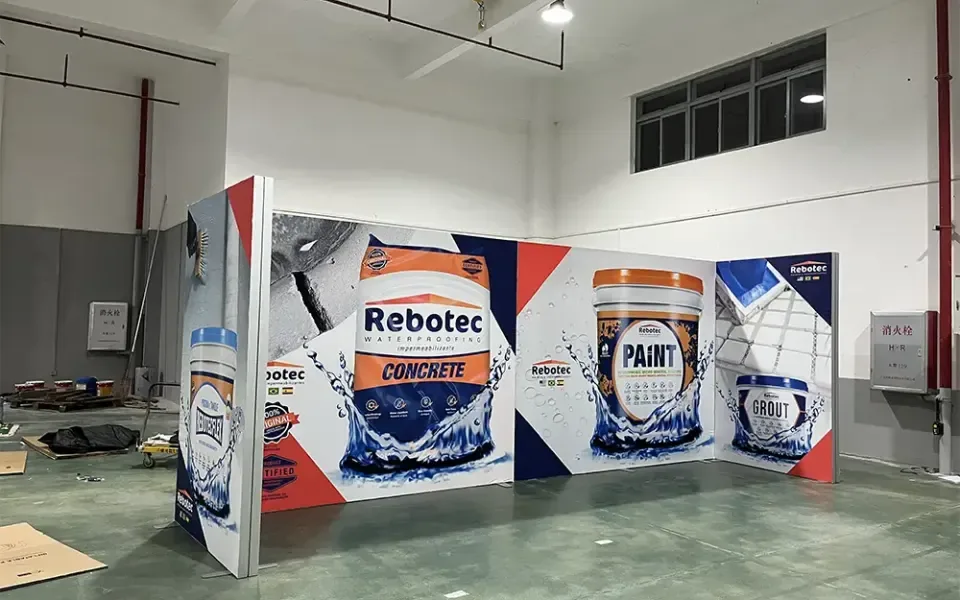
Check the comparison bays.
Review the wall and shelves against the sample schedule. Confirm that model groups, finish variants and label positions remain identifiable when samples are handled.
- Match shelf spacing and approved support to the actual products.
- Check screen and cable access without assuming a universal service method.
- Retain the bay drawing and graphic templates for range updates.
A useful quote.
A defined scope.
Compare product bays using the same sample schedule: shelf spacing, support, finish variants and graphics. Distinguish sales-display supply from permanent room services.
Wall and frame
Lightbox or fabric wall dimensions, profile and mounting method.
Product support
Shelf material, spacing, brackets and any acrylic or wood panels.
Graphics
Printed panels, finishing and the number of replaceable sets.
Room services
Delivery, access, assembly responsibility and electrical work.
Display supply does not automatically include local installation, electrical work, rigging, permits, taxes or duties. Agree the scope and exclusions in writing.
Before you commit.
Resolve the practical questions before approving dimensions, artwork and the order.
Is this different from an experience center?
A showroom is planned around product comparison and selling space. An experience center is planned around a brand narrative and guided visits. The display parts overlap; the layout brief does not.
What belongs in a showroom sample schedule?
List each model, dimensions, weight, finish variants and whether the sample is handled or fixed. Identify comparison groups, label positions and replacement access so shelf spacing follows the actual range.
Are screens and lighting included?
Selected systems support them. Provide screen size, weight and power so the frame, mount and cable route can be checked together.
What documents cover the displays?
Request documents for the selected model and configuration. The RoHS section shows a summary of supplied details, not an original certificate scan. Confirm holder identity, original records and applicable test scope before relying on them.
Support after delivery
Keep the packaging and order reference. Send photos or video, the affected quantity and required installation date. Milin reviews missing parts, damage or production differences against the order; the remedy depends on the verified cause. Custom orders are normally non-returnable and no fixed warranty applies to every display. Read the support policy
A room that explains
the range.
Send the plan, the products and the way visitors should move through the space. Start with the zones that earn their floor area.
Discuss my showroom[email protected]Include with your enquiry
- Room plan, wall lengths and ceiling height
- Products, weights and how visitors will compare them
- Screens, power and any technical equipment
- Opening date, delivery address and working budget