MILIN / MODULAR SEG SYSTEM
Modular SEG
Lightbox Display
A panel-by-panel approach
to an illuminated display.
Custom-printed SEG graphics fit into aluminum frames to form a coordinated display. Plan each module, printed face and electrical connection as part of the complete arrangement.
01 / CURRENT MODULE SET
Read the module sizes.
Then plan the footprint.
150 × 240 cm
Listed module dimensions
300 × 240 cm
Listed module dimensions
The selector calls this module set “5ft” and records 150 × 240 (2 units); 300 × 240 (1 units) cm. These are individual module dimensions, not the footprint of the complete booth. The assembled drawing must also show the elevated header, opening and support positions.
Plan the complete assembly
Plan the header and wall together
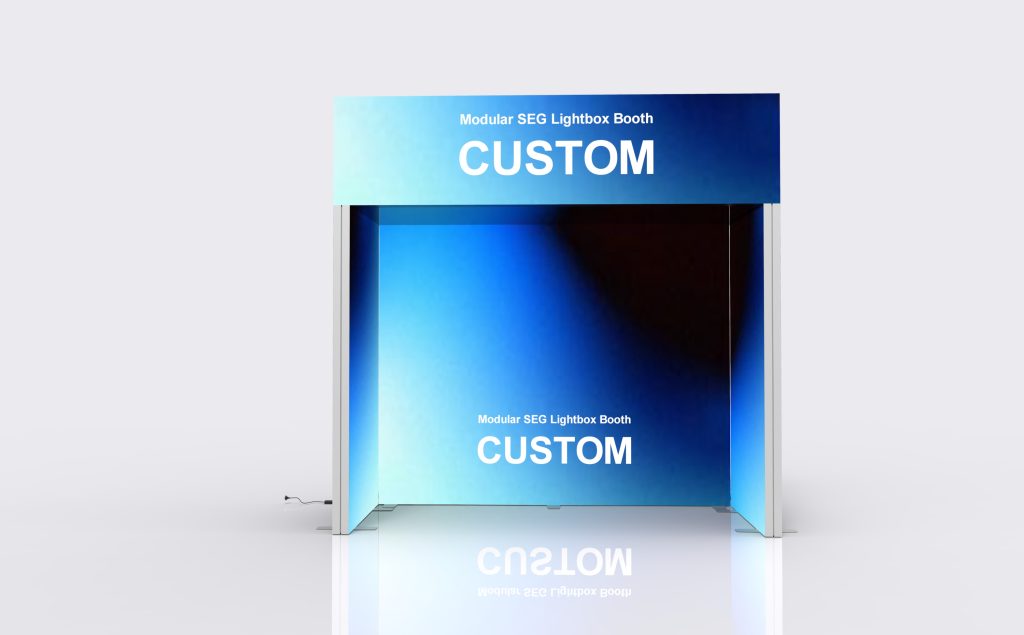
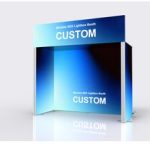
The reference frame includes an elevated header above the front opening. Mark the overall height, opening and all supports on the proposed drawing, alongside the rear and side modules. Confirm venue height limits and the approved assembly before finalizing that arrangement.
Give each graphic a clear boundary
Give each module a defined role: brand identification, product image or supporting message. Keep small logos and short headlines inside one graphic face. For a photograph spanning several panels, check the complete elevation before dividing it into print files.
Plan the electrical arrangement
List the lighting and power-supply requirements for the chosen modules. Show the outlet, cable exits and connection access on the plan. Do not estimate the complete electrical demand from the wall width alone.
Record what can be reused
Keep a module list with dimensions and connector details for later events. A new arrangement may need different fittings, supports or graphics even when some existing modules can be retained.
REFERENCE ARRANGEMENT
Header, walls and supports belong on one drawing.
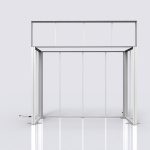
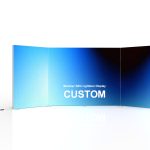
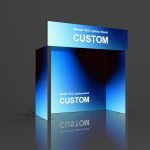
The reference arrangement shows a rear wall, side frames and an elevated front header. Treat it as a layout reference; the module schedule alone does not specify an elevated header.
Show the overall height, opening and support positions before preparing the individual SEG graphic files.
Specifications & configuration
| Product format | Illuminated seg display |
|---|---|
| Graphic system | Custom-printed SEG textile with silicone edge |
| Frame | Industrial aluminum-profile structure |
| Lighting | Integrated LED modules or edge lighting according to the approved design |
| Finish | Matte silver anodized appearance |
| Electrical | Voltage, plug and power configuration confirmed for the destination |
| Aluminum profile | 12 cm wide; 2.0 mm wall thickness. |
| Module sizing | Custom dimensions for the selected module arrangement. |
Artwork & print
Create a numbered set of panel files
Label every frame and artwork file with the same module reference, orientation and revision. Approve an assembled elevation as well as individual panels. Keep a record of the final templates for future replacements. Check SEG artwork preparation requirements.
Choose the printed faces and transport case
Single or double sided
Choose Single Sided or Double Sided to match the visible faces in your layout. Number the rear wall, returns and any header faces on the same drawing; use those numbers on the artwork files.
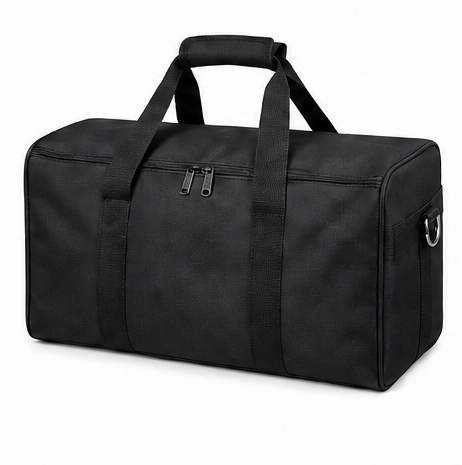
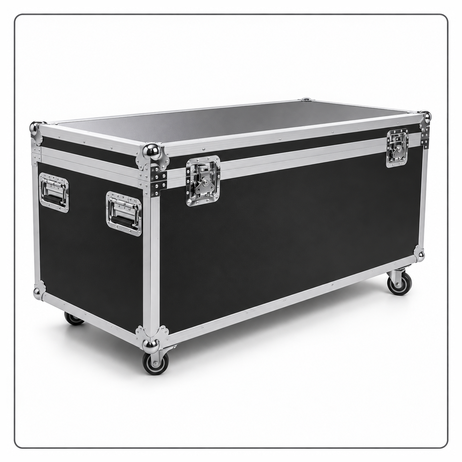
Carry bag or flight case
Oxford Fabric Carry Bag and Flight Case are the listed transport choices. Plan packing for the full module set, including connectors and electrical items, so each frame can be identified during setup.
Selected accessories
Spotlight, Repair Kit and Shelf are the listed add-ons. Optional accessories and shipping are quoted separately.
Check the itemized supply list
The catalog lists Single-Sided SEG Graphic and Protective Packing, with Frame Only, Replacement SEG Fabric Graphic, LED Module and Power Supply Set, Shelf Kit and TV/Monitor Mount as other references. The current purchase choices are shown above. Confirm any catalog-only item, all frame and connection hardware, lighting components and support items in the quotation for the approved layout.
Applications
Multi-product backwall
Assign a panel to each product group while keeping the brand header consistent. Review the reading order from the main aisle.
Campaign graphics with separate updates
Plan which panels carry permanent brand content and which may need a later campaign change. Confirm the matching dimensions before ordering individual replacement prints.
Booth layouts that may change
Share both the current floor plan and any planned future layout. Ask which modules and connections can be retained rather than assuming unrestricted reconfiguration.
Planning & ordering
Order essentials
Request a quotation against a numbered module drawing. The drawing should distinguish the overall footprint from panel dimensions and identify the printed faces, supports and electrical items for the proposed arrangement.
- Overall elevation and module-by-module dimensions
- Numbered artwork files with visible faces marked
- Outlet position and access to electrical connections
Quotation checklist
- Module count, profiles and connection hardware
- SEG graphics for each approved face
- LED components, power supplies and support items
- Packing by module, destination and arrival date
Questions & answers
Is there one standard overall size?
The catalog lists custom dimensions for the selected module arrangement. Confirm both the assembled display size and the dimensions of each panel on the order drawing.
Can one graphic cover all the modules?
Plan the graphic around the actual frame divisions. Each SEG face needs its matching file and fitting dimensions; do not treat several frames as one uninterrupted fabric opening.
Can I move modules into another layout?
A second layout needs its own plan showing panel orientation, supports and cable routes. Some existing modules may be reusable, while a changed corner or header can require different fittings or graphics. Send both layouts together when planning a display for several events.
What should a module list contain?
Include each module’s identifier, outside dimensions, visible graphic faces, connector positions and relevant electrical items. Use the same identifiers on the artwork files and packing plan.
How is this different from the L-shaped model?
This listing starts from a custom module arrangement. The L-shaped model specifically plans two adjoining lightbox runs around a corner, including return lengths and corner orientation.