A portable changing room’s outside dimensions do not tell you how much room you have to change. A 1.2 × 1.2 m enclosure occupies 1.44 m², but if its clear interior measures 1.1 × 1.1 m, the usable area is 1.21 m²—about 16% less. Space for entering, opening the closure and reaching nearby aisles must be checked separately.
Ask for three measurements before ordering: outside dimensions including projecting feet, clear inside dimensions, and the entrance opening. A listing marked “4 ft” or “210 cm diameter” does not establish all three.

Published Size References
The portable cylinder changing room lists 210 cm and 240 cm reference diameters, both at 240 cm high. The cubic changing room with header includes a 120 × 120 × 250 cm reference configuration. These are catalog dimensions, not confirmed interior measurements.
| Configuration | Listed outside size | Listed height | Calculated body area |
|---|---|---|---|
| Cylinder | 2.10 m diameter / 82.7 in | 2.40 m / 94.5 in | 3.46 m² / 37.3 sq ft |
| Cylinder | 2.40 m diameter / 94.5 in | 2.40 m / 94.5 in | 4.52 m² / 48.7 sq ft |
| Cubic with header | 1.20 × 1.20 m / 47.2 × 47.2 in | 2.50 m / 98.4 in | 1.44 m² / 15.5 sq ft |
The areas above use width × depth for the square and π × radius² for the cylinders. They exclude any support projections and surrounding access space. The listings do not establish clear interior dimensions; those must come from the selected configuration’s approved drawing.

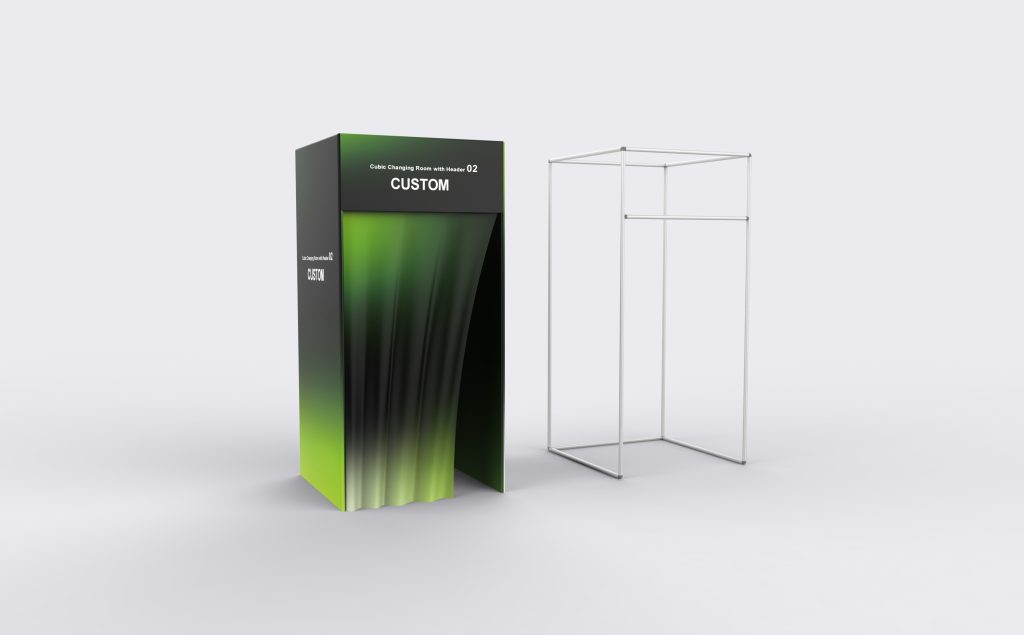
Calculating Usable Space
Walls and Frames
For a rigid enclosure, subtract both wall thicknesses from each outside dimension. In a worked example with 50 mm walls, a 1,200 mm outside width leaves 1,100 mm inside. Do not apply that deduction to a fabric room: tubes, connectors and the fabric’s position determine the actual clearance.
Benches and Bags
A 400 mm-deep bench in a room with 1,100 mm clear depth leaves 700 mm between the bench front and the opposite wall. That is the remaining gap—not proof that a person can sit, lean forward and change shoes comfortably. Draw the bench at full size and test those movements with the intended bag or clothing.
Round and Square Layouts
A circle measuring 2.1 m across has an area of about 3.46 m². A 2.1 × 2.1 m square has 4.41 m²—about 27% more area than the circle. Both need at least 2.1 m of width and depth before adding access space. A round room therefore does not automatically fit a narrower site.
Clear Height
Request the distance from the finished floor to the lowest obstruction over the changing area. A listed overall height of 2.5 m does not establish entrance clearance or the height below a crossbar. For an open-top room, also check the venue ceiling and any separately fitted lights.
Planning the Installation
A 1.2 × 1.2 m room still has a 1.44 m² body footprint when extra space is reserved around it. If a particular layout allows 300 mm on each side and 900 mm in front, its planning rectangle becomes:
(1.2 + 0.3 + 0.3) × (1.2 + 0.9) = 3.78 m².
These are illustrative layout allowances, not universal installation or accessibility requirements.
For a hinged entrance, mark the actual door arc. A 650 mm leaf opening through 90 degrees sweeps approximately 0.33 m²; its clear opening must be measured separately. For a curtain, check the opening width after the fabric is gathered and whether it catches on furniture or projects into the approach.
In a 10 × 10 ft booth layout, mark the changing room, counter and shelving on the same plan. Keep the entrance within the allocated space rather than relying on the public aisle for door operation or waiting customers.
Test the Layout Before Ordering
A full-size floor mock-up can expose problems that a dimension table misses. It does not replace a sample inspection, but it lets you check furniture and movement before production.
- Mark the clear interior. Tape the proposed inside dimensions on the floor, then add boxes or chairs where the bench and shelf will sit. Do not test only the outside outline.
- Try the actual changing routine. Bring the coat, shoes, workwear or costume the room is intended for. Check entry, turning, bending and sitting. Include a helper if assisted changing is part of the brief.
- Measure the entrance in use. Record the narrowest opening with the door fully open or the curtain gathered. Check whether the closure remains easy to reach from inside.
- Inspect a sample under working light. With the occupant’s consent, check from outside for direct sightlines and visible silhouettes at the curtain edges, seams and lower opening. A fixed gap measurement alone cannot establish privacy.
- Keep a short acceptance record. Save the model, drawing revision, measured clear dimensions, furniture positions and photographs of any obstruction. Resolve failures before approving the order.
These are proposed buyer checks, not reports of completed product testing. A physical sample is needed to verify curtain handling, privacy and the assembled interior.
Accessible Changing Rooms
No single outside size proves that a changing room is accessible. Where the U.S. 2010 ADA Standards apply, the layout must address turning space, the entrance, a compliant bench and other relevant requirements:
- Turning space: the circular option requires at least 60 in (1525 mm) diameter. A compliant T-shaped alternative is also permitted under Section 304.[1]
- Doorway clearance: Section 404 generally requires at least 32 in (815 mm) clear width. Swinging-door openings are measured with the door open 90 degrees; maneuvering clearances depend on the approach and door arrangement.[2]
- Room layout: Section 803 requires a compliant bench and turning space. An inward-opening door requires the specified clear floor space beyond its swing arc.[3]
Have the complete drawing reviewed against the rules applicable to the venue. The reference dimensions in this article are not accessibility certifications.
Details to Put on the Order Drawing
- Maximum assembled width, depth or diameter, including projecting supports.
- Clear inside dimensions with the selected bench, hooks and shelves.
- Entrance position, clear opening width and opening height.
- Closure type and its operating space.
- Overall height, lowest overhead obstruction and any header projection.
Use the drawing for the exact model being purchased. A straight-sided cubic changing room and a cylinder cannot share the same interior or artwork assumptions simply because their listed widths are similar.