A small, simple exhibition stand may start at about €3,000, while a large premium custom stand can cost more than €100,000. For early planning in Europe, modular stands often use a working range of €300–€600 per m², custom stands €600–€1,000 per m², and premium or complex stands €1,000–€1,500+ per m².
These are rough planning figures, not fixed industry rates. The final quote depends on what the builder includes, the stand design, venue rules, transport, labour, screens, power, rigging and deadlines. Always compare the full written quote, not only the price per square metre.

Price Ranges
| Stand type | Common use | Early planning range | Important note |
|---|---|---|---|
| Shell-scheme upgrade | Small booths and first-time exhibitors | €100–€300 per m² | The organiser must already provide the basic shell |
| Modular stand | Repeat events and controlled budgets | €300–€600 per m² | Check whether graphics, transport and installation are included |
| Custom stand | Product displays, meetings and stronger branding | €600–€1,000 per m² | Complex shapes and custom finishes raise labour costs |
| Premium custom stand | Large screens, hospitality and high-end finishes | €1,000–€1,500+ per m² | Engineering, AV equipment and overtime can add large costs |
| Double-deck stand | Extra meeting or hospitality space | €1,000–€1,500+ per m² | Ask whether the rate uses the ground footprint or both floors |
A 30 m² custom stand priced at €700 per m² gives a starting build estimate of €21,000. It may still exclude floor-space rental, power, internet, rigging, material handling, customs, staff travel, hotels, tax and post-show storage.
| Stand size | Modular stand | Custom stand | Premium stand |
|---|---|---|---|
| 12 m² | €3,600–€7,200 | €7,200–€12,000 | €12,000–€18,000+ |
| 36 m² | €10,800–€21,600 | €21,600–€36,000 | €36,000–€54,000+ |
| 80 m² | €24,000–€48,000 | €48,000–€80,000 | €80,000–€120,000+ |
These totals are calculated directly from the planning rates above. They are not supplier quotations and do not automatically include floor-space rental, organiser services, tax or international freight.
What the Quote Includes
Before comparing prices, separate the builder’s quote from the total event budget.
Builder’s subtotal may include design, production, graphics, furniture, transport, installation and dismantling. Total event budget also includes organiser services, external logistics, staff costs, tax and contingency.
For a simple local planning model, the builder’s subtotal may take about 70%–85% of the working budget, while venue services, outside logistics and contingency take the remaining 15%–30%. International freight, machinery, rigging or overtime can push the extra share higher.
| Price status | Meaning | What to check |
|---|---|---|
| Included | Covered by the quoted price | Quantity, model, size and service period |
| Estimated | A temporary allowance that may change | How the final amount will be adjusted |
| Optional | Available but outside the base price | Whether it appears in the design image |
| Excluded | Must be ordered or paid separately | Who orders it and the expected cost |
| Pass-through | A third-party charge passed to the exhibitor | Whether the builder adds a management fee |
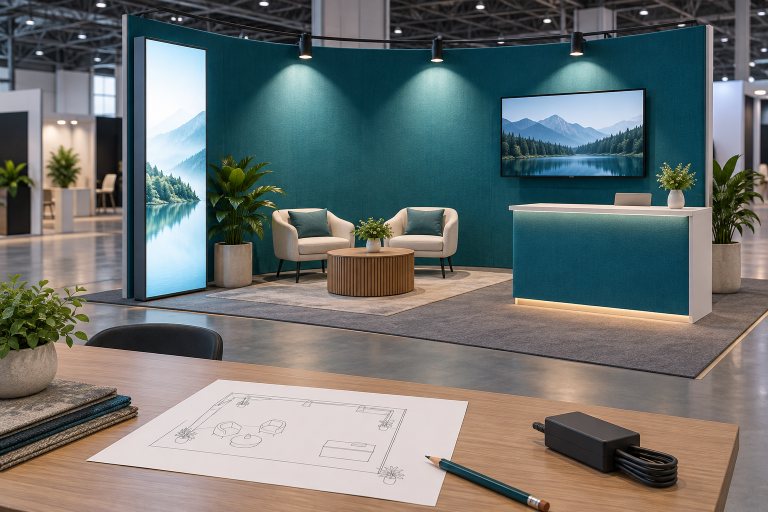
Every major item shown in the rendering should appear in the price list. If a screen, hanging sign, storage room or reception counter is shown but not priced, the quote does not match the design.
Cost Formula
Builder’s subtotal = design and management + structure and finishes + graphics and equipment + agreed transport + agreed installation and dismantling
Total event budget = builder’s subtotal + venue services + external logistics + operating costs + tax + contingency
Do not list the same item twice. For example, unloading and empty-case storage should sit under either venue material handling or logistics, not both.
Some costs do not rise evenly with floor size. Design, project management and technical drawings may be similar for a 20 m² and 40 m² stand. This is why a small booth with a large LED wall and meeting room can cost more per square metre than a simple larger stand.
Stand Type
A shell scheme is usually the cheapest starting point because the organiser has already supplied the basic walls. The exhibitor then pays for graphics, furniture, storage, better lighting, screens and floor upgrades.
A modular stand uses reusable frames and replaceable graphics. A modular aluminium exhibition booth can reduce workshop time and make future size or graphic changes easier. Ask which parts are purchased, rented, reusable or replaced after every show.
A custom stand allows curved walls, private rooms, special product displays and custom furniture. It costs more because of design time, fabrication, packing and installation. A practical option is to combine reusable frames with a few custom features instead of building every part from scratch.
A double-deck stand adds usable floor space but also needs structural calculations, stairs, handrails, approval and extra fire-safety work. Messe Frankfurt, for example, requires approval for two-storey stands and lists structures over 4 metres, closed ceilings, platforms above 0.20 metres, glass structures and moving parts as special constructions.[1]
Size, Open Sides and Height
A larger stand usually costs more in total but may cost less per square metre. If design and management cost €3,000, that equals €150 per m² on a 20 m² stand and €75 per m² on a 40 m² stand.
More open sides can also raise the price. An island stand needs finished surfaces and clear branding from every direction. Power and data cables are harder to hide because there is no simple rear wall.
Higher walls add material, reinforcement, lift equipment, work-at-height controls and approval work. Check the event manual before designing the stand. ISH Frankfurt, for example, states that stand construction must remain at least 70% open or transparent toward aisle boundaries; this is an event rule, not a universal rule for every exhibition.[2]
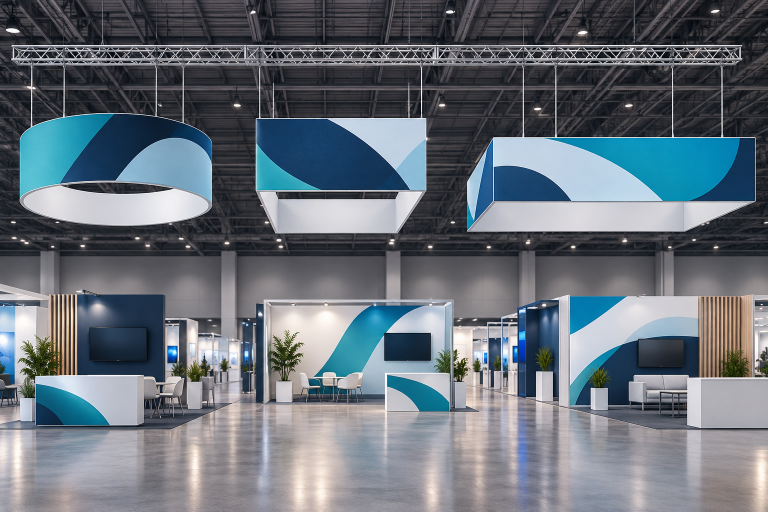
Before paying for a tall wall, compare it with an eye-level SEG lightbox booth or an overhead hanging banner. A hanging sign may improve long-distance visibility, but its quote must include the sign, structural calculation, venue points, hoists, labour and removal.
Materials and Flooring
| Material or system | Cost effect | Suitable use |
|---|---|---|
| System panels | Low workshop time and good reuse | Simple modular stands |
| Aluminium with SEG fabric | Light, reusable and easy to rebrand | Modular walls and lightboxes |
| Timber or board | More cutting, filling, sanding and painting | Smooth walls and custom shapes |
| Glass | More packing, cleaning and safety work | Open meeting rooms and display cases |
| Custom metalwork | More engineering and fabrication | Heavy products and overhead structures |
Ask for the actual material, thickness, finish and fire documents where required. Words such as “premium material” are too vague for a fair comparison.
Basic carpet is normally the lowest-cost flooring. Vinyl, laminate, printed flooring and raised platforms cost more. A raised floor can hide cables and pipes, but the quote should include edge trims, ramps, cable openings, protection during installation and tape removal.
On a 36 m² stand, flooring budgeted at €20 per m² costs €720. A higher-spec finish budgeted at €60 per m² costs €2,160, a difference of €1,440 before ramps, reinforcement or subfloor work.
Fire requirements vary by country and venue. The UK Home Office fire-safety guide specifically includes exhibition and conference centres among large places of assembly, showing why fire risk and material documents must be checked before production.[3]
Graphics, Furniture and Storage
Graphic cost depends on size, print material, lighting, finishing and installation. The quote should list each graphic’s size, material, quantity, artwork deadline and ownership after the show.
Late artwork can cause rush printing, express delivery and installation overtime. For important brand colours, request a printed proof because fabric, backlit film and rigid boards can produce different results.
Graphic area grows quickly. Three walls measuring 3 m wide by 2.5 m high create 22.5 m² of printed surface before adding reception logos, product labels or spare graphics.
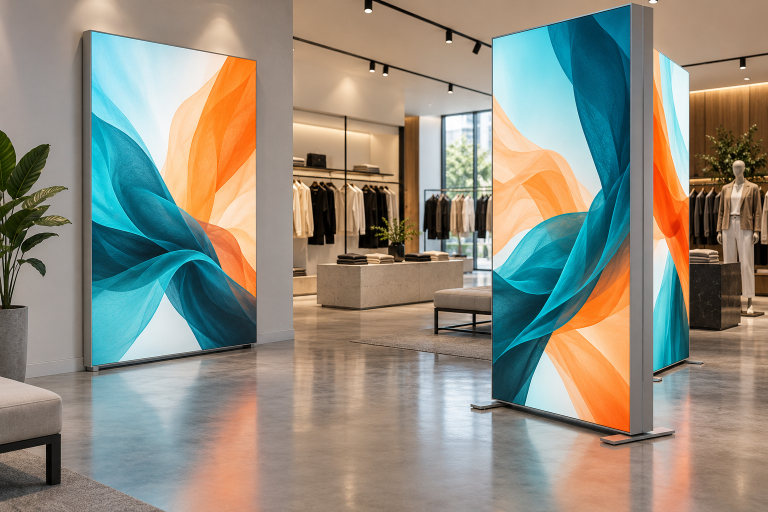
Reusable frames with replaceable SEG graphics can lower future update costs. Milin’s page on portable SEG lightboxes shows how the graphic can be changed without replacing the complete frame.
Rental furniture is normally cheaper than custom furniture for one event. Check the exact model and quantity because a rendering may show six chairs while the quote includes four.
Storage should cover staff bags, coats, brochures, samples, giveaways, catering stock, cleaning supplies and spare equipment. A small booth may only need a lockable counter. A larger stand may need a room with shelves, power and a lock.
As a starting layout allowance, a four-person meeting area often needs about 6–8 m² once the table, chairs and access space are included. On a 36 m² booth, that can use roughly one-fifth of the total floor area.
Lighting, Screens, Power and Internet
Plan lighting for a clear purpose: safe movement, product focus, graphic walls, meeting areas and storage. More lights do not always give a better result. Poorly aimed lights can create glare on glass and screens.
A screen quote should include the screen, mount, media player, cables, installation, testing and support. A large mobile LED screen may also need a stronger structure, more power, cooling and content made for the exact screen size.
| Equipment | Quantity | Nameplate power | Use at the same time? | Special need |
|---|---|---|---|---|
| Commercial screen | 2 | 500 W each | Yes | Continuous operation |
| Laptop | 4 | 65 W each | Yes | Charging outlets |
| Coffee machine | 1 | 2,000 W | Sometimes | High short-term load |
| Refrigerator | 1 | 300 W | Yes | 24-hour supply |
| Lightbox | 3 | 150 W each | Yes | Lighting circuit |
In this example, two 500 W screens, three 150 W lightboxes and four 65 W laptops create a connected load of about 1.71 kW. If the 2,000 W coffee machine runs at the same time, the possible load rises to about 3.71 kW, before start-up demand or other equipment is added.
The power order should be based mainly on equipment that may run at the same time, plus start-up load, voltage and any 24-hour supply. OSHA’s wiring rules include requirements for temporary wiring, so power routes and cable protection should be planned before the floor and walls are installed.[4]
For internet, explain what the connection must do. Two wired laptops running a live cloud demonstration need a different service from ten phones using normal Wi-Fi. Ask whether the service is shared Wi-Fi, a private network or a wired line, and keep an offline backup where possible.
Venue Rules and Accessibility
The event manual can change the design and the price. It may set limits for height, closed walls, fire-rated materials, glass, raised floors, rigging, machinery, cooking, sound, waste and working hours.
Accessibility should be planned before the layout is approved. Check step-free access, entrance width, clear visitor routes, visible glass, seating and an accessible part of the reception counter.
The US ADA Standards require accessible routes to connect accessible spaces and elements, while the US Access Board gives specific requirements for accessible sales and service counters.[5][6]
Local rules still control the actual stand. Do not copy dimensions or approval rules from another country or venue without checking the current event manual.
Rigging, Labour and Machinery
Rigging may include drawings, suspension points, cables, hoists, truss, lift equipment, labour, inspection and removal. The stand builder may make the sign while the venue’s approved contractor installs it, so the costs can appear on separate invoices.
Tall walls, lighting and hanging signs also involve work at height. HSE guidance says this work should be risk-assessed, planned and carried out with suitable controls.[7]
Installation labour depends on crew size, trade, minimum booking time and working hours. Night, weekend and public-holiday work can cost more. Late freight may cause both material-handling overtime and installer waiting time.
For machinery, give the builder final dimensions, weight, centre of gravity, lifting points, floor load, power and service needs. The installation plan must allow the machine to enter before walls or ceilings block the route. HSE states that lifting operations should be planned by a competent person, supervised and carried out safely.[8]
Freight, Customs and Material Handling
Freight depends on packed weight, volume, distance, delivery time and vehicle type. Ask whether the price covers one-way or return transport, loading appointments, waiting time, customs work, empty-case storage and post-show storage.
If design changes increase the packed volume from 8 m³ to 12 m³, the shipment volume rises by 50%. The freight invoice may therefore increase even when the stand’s floor area does not change.
When a US event manual lists material handling or drayage, treat it separately from truck freight unless the quotation clearly combines them. The service may cover unloading, moving freight to the booth, storing empty cases and returning outbound freight to the loading area.
International exhibitors should decide who prepares customs documents, who acts as importer, who pays duties and who arranges re-export. US Customs and Border Protection explains that ATA Carnets can be used for qualifying goods brought in temporarily for exhibitions and fairs.[9]
The European Commission states that temporary admission can allow goods to enter the EU for up to 24 months with full or partial relief from import duty, including goods used at a trade fair, subject to the applicable conditions.[10]
Project Timing
Late decisions increase costs through rush design, express materials, overtime production, air freight, late technical submissions and emergency changes on site.
| Time before show | Main task |
|---|---|
| 5–6 months | Set the budget, goals and stand brief |
| 4–5 months | Compare builders and layouts |
| 3–4 months | Approve the design, materials and main equipment |
| 2–3 months | Complete technical drawings and venue submissions |
| 6–8 weeks | Order power, internet, rigging and cleaning |
| 4–6 weeks | Approve final artwork and screen content |
| 1–2 weeks | Finish production, checks and packing |
A double deck, heavy machinery, long-distance freight or complex LED installation needs more time. Record all early-order dates, artwork deadlines, warehouse windows, installation hours and cancellation terms.
Reuse, Rent or Buy
A reusable stand may cost more at the first event but less over several shows.
Cost per event = purchase price ÷ actual uses + adaptation + new graphics + storage + transport + labour + repairs
| Actual uses | Share of a €30,000 system per event |
|---|---|
| 2 events | €15,000 |
| 3 events | €10,000 |
| 5 events | €6,000 |
| 8 events | €3,750 |
The table only divides the original purchase price. At five uses, adding €2,000 for new graphics, €6,000 for transport and installation, and €1,000 for storage and repairs produces an estimated total of €15,000 per event.
Also calculate a lower-use case because booth sizes, locations or branding may change. Rental is often better for one or two events or changing stand sizes. Buying works better when the same system will be reused and storage, repairs and inventory are managed.
Sample Budgets
These examples assume local European delivery, normal working hours and no floor-space rental, staff travel or tax. They show how costs may be split; they are not market quotations.
| Example | Builder’s subtotal | Venue services | Contingency | Working budget |
|---|---|---|---|---|
| 12 m² modular booth | €6,300 | €1,000 | €700 | €8,000 |
| 36 m² custom stand | €24,500 | €4,000 | €2,500 | €31,000 |
| 80 m² premium island stand | €107,000 | €15,000 | €10,000 | €132,000 |
The builder’s subtotal is about €525 per m² for the 12 m² example, €681 per m² for the 36 m² example and €1,338 per m² for the 80 m² example. The contingency equals roughly 8%–10% of the subtotal plus venue services.
The 12 m² example assumes a one-side-open modular booth with carpet, basic furniture, one screen and no rigging. The 36 m² example adds custom construction, storage and two screens. The 80 m² example includes a raised floor, meeting rooms, custom furniture, AV equipment and more engineering.
Quote Brief
Give every shortlisted builder the same information:
- Event name, dates, venue, hall and stand number
- Floor plan, stand size and open sides
- Current exhibitor manual and deadlines
- Maximum height and structural limits
- Brand guidelines and required graphics
- Products, machinery and demonstration equipment
- Reception, storage, meeting and hospitality needs
- Furniture quantities
- Screens, sound, internet and power needs
- Water, drainage, air or ventilation needs
- Rigging or hanging-sign needs
- Expected staff and visitor capacity
- Rental, purchase or reuse preference
- Budget range and features that cannot be removed
- Design, approval, production and delivery dates
Explain the main business goal. A stand for private meetings needs a different layout from a stand for live demonstrations or high visitor traffic. Milin’s exhibition display range can help identify suitable systems before using the quote request page.
Compare Quotes
Adjusted total = supplier price + required exclusions + realistic risk allowance
| Supplier | Quoted price | Required exclusions | Risk allowance | Adjusted total |
|---|---|---|---|---|
| A | €20,000 | Freight €2,500; dismantling €1,500; venue services €3,000 | €1,500 | €28,500 |
| B | €25,000 | Venue services €3,000 | €1,000 | €29,000 |
| C | €23,000 | Smaller screens and fewer chairs than requested | Not comparable | New quote needed |
Compare the same materials, quantities, transport, installation, ownership, tax and payment terms. Supplier C should not be ranked until its offer matches the brief.
Cut Costs
- Use straight walls and standard sizes where possible.
- Use reusable aluminium frames with replaceable fabric graphics.
- Rent standard furniture and customise only important product displays.
- Use one well-placed screen instead of several small screens.
- Reduce packed weight and volume.
- Plan cables before flooring and wall production.
- Approve graphics before rush-print deadlines.
- Order venue services before early-order rates end.
- Deliver and install during normal working hours.
Do not cut structural safety, electrical safety, accessibility, storage needed for daily work or venue compliance. Removing one cost may create another: fewer installers may cause overtime, heavy materials may increase freight, and removing storage may lead to daily restocking and a messy stand.
Warning Signs
- One total price with no quantities
- No material or finish details
- Transport or dismantling missing without explanation
- Items shown in the rendering but absent from the quote
- No organiser approval responsibility
- Unclear screen, lighting or furniture descriptions
- No artwork deadline or production schedule
- Many items marked TBC or “charged at cost”
- No overtime, tax, currency or cancellation terms
- Payment stages not linked to completed work
- A very low price with no clear reason
A low price is not automatically poor, and a high price is not automatically safe. The problem is a supplier that cannot explain the price through materials, quantities, services, deadlines and risk.
Final Advice
Use the square-metre rate only for the first estimate. Before signing, add venue services, freight, installation, dismantling, tax and exclusions to the builder’s subtotal. In the examples above, these additions raise the working budget by about 23%–27%. Send every supplier the same brief, check every quantity shown in the design and keep an 8%–10% reserve for a normal project. A clear €30,000 quote with defined materials, labour and services is usually safer than a vague €25,000 quote that later adds power, transport, rigging and overtime.