PRODUCT DETAILS
Square Arch Fabric Wall
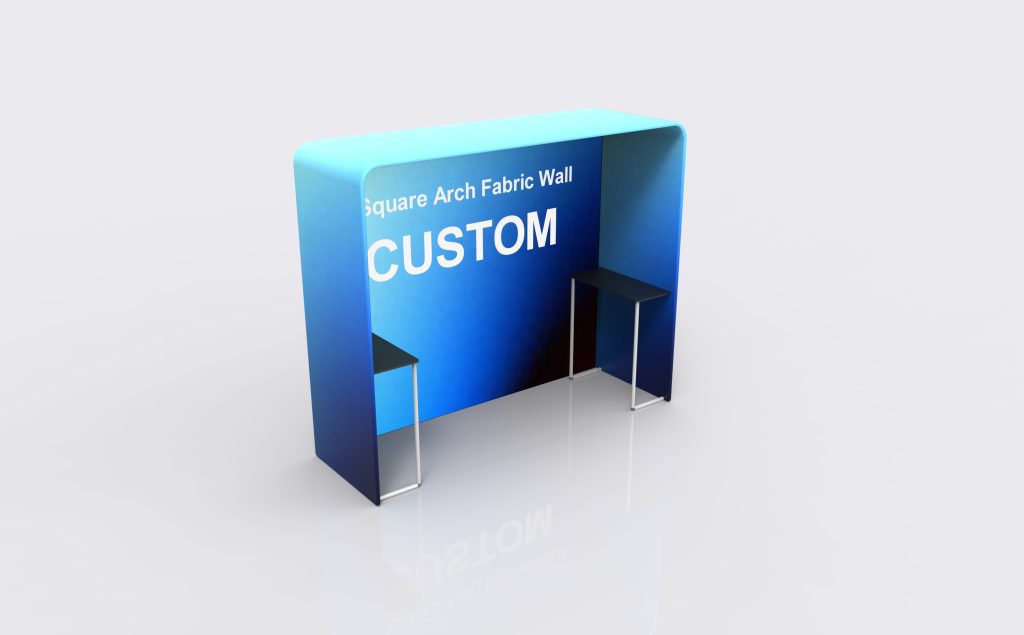
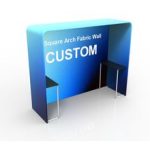
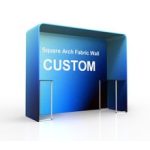
The Square Arch Fabric Wall uses a straight-sided opening and an overhead graphic area to frame a booth entrance. A catalog reference measures 300 cm wide, 250 cm high and 100 cm deep; custom dimensions are available. Its rectangular outline gives artwork a different canvas from the rounded arch version.
Specifications & configuration
| Product format | Fabric entrance structure |
|---|---|
| Graphic material | 260 g stretch warp-knitted fabric |
| Printing | Full-color heat-transfer printing |
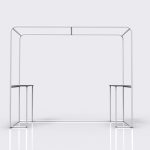
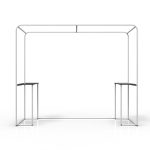
| Frame | 32 mm round aluminum tube; 1.2 mm wall thickness |
| Frame finish | Industrial sandblasted oxidation treatment in matte silver |
| Order type | Made to order; custom size and artwork |
| Reference frame | W 300 × H 250 × D 100 cm; custom sizes available. |
Product details
Form & footprint
The 100 cm reference depth creates a passage rather than a flat doorway outline. Check how that passage meets the booth floor plan.
Graphic placement
Use the header for the main brand message and keep the upright graphics readable at close range.
Suitable uses
It can mark an entrance or frame a reception counter, provided the remaining opening suits the expected traffic.
Order configuration
The catalog also lists a wooden-top table. Confirm whether furniture is required rather than treating it as automatically included.
Artwork & print
Artwork preparation
Review the header, uprights and return surfaces separately. Keep logos clear of corners and any furniture placed in front.
Included & optional
Included in this configuration
- White Back
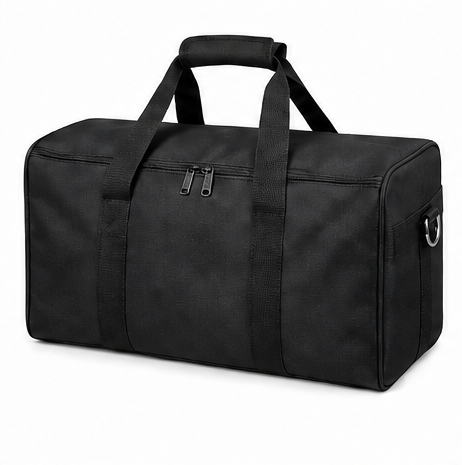
- Soft Bag
Optional accessories
- Frame Only
- Replacement Fabric Graphic
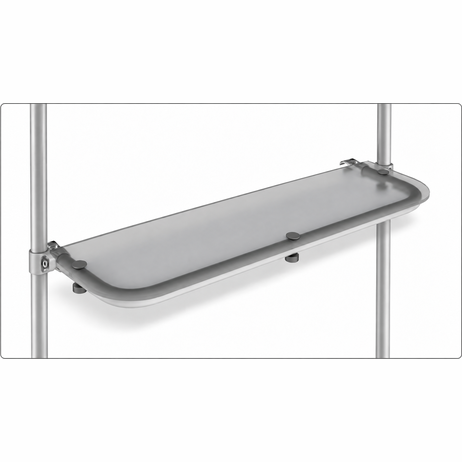
- Shelf Kit
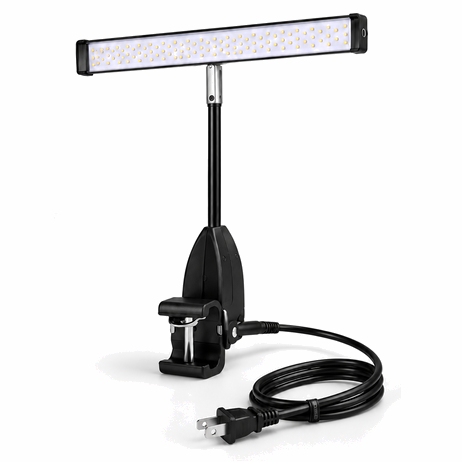
- LED Display Lights (2 pack)
- TV/Monitor Mount
Applications
Overhead branding
Frame the entry to an exhibition stand with a straight overhead brand panel.
Reception & demonstrations
Create a recognizable welcome point around a separately specified counter.
Entrances & routes
Define a transition between a demonstration area and the surrounding event floor.
Planning & ordering
Order essentials
Confirm the required opening and floor depth, then identify the arch and any table as separate parts of the enquiry.
- Finished dimensions and access requirements
- Artwork file and print orientation
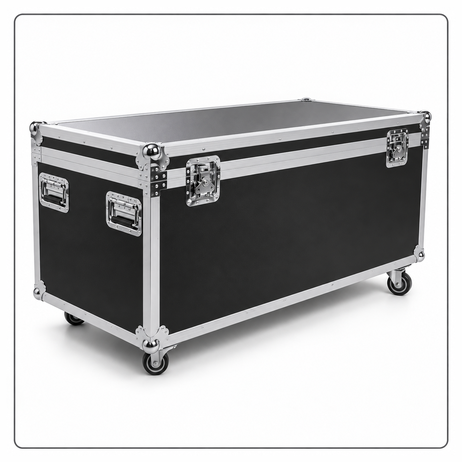
- Selected components and packing requirements
Quotation checklist
- Quantity and preferred configuration
- Installation location and available space
- Any equipment dimensions or fit requirements
- Delivery destination and required date
Questions & answers
Is the table included with the arch?
A table is described in the catalog, but inclusion depends on the selected quotation. Specify it explicitly if required.
How should I prepare custom artwork?
For a printed configuration, use the template for the confirmed model and dimensions. Check the visible faces, edges and fitting areas before approval; a graphic from a similarly named product is not proof of a matching fit.
Does the reference image define everything included?
No. Have the quotation identify the product configuration, selected accessories and packing items individually. Reference images can show equipment or surrounding items that are not included in the order.
How should I plan production and delivery?
Production timing, dispatch arrangements and any assembly support should be confirmed for the selected configuration and destination. Share your delivery address and event date when requesting a quote.