A square portable fitting room usually works better beside a wall or in a narrow corner. At the same overall width, it encloses about 27% more floor area than a round room. A round model can suit an open layout, but it does not need less width just because its floor area is smaller. Check the installed footprint, entrance and remaining aisle before choosing.
Compare the Same Width
A 90 cm square and a 90 cm diameter circle both need a space at least 90 cm wide before feet, hardware or installation clearance. The square gives you extra space at the corners. The round room leaves those corners outside the enclosure.

| Example size | Square area | Round area | Width of either shape |
|---|---|---|---|
| 90 cm side or diameter | 0.81 m² | 0.64 m² | 90 cm / 35.4 in |
| 100 cm side or diameter | 1.00 m² | 0.79 m² | 100 cm / 39.4 in |
| 120 cm side or diameter | 1.44 m² | 1.13 m² | 120 cm / 47.2 in |
These are geometry examples, not usable-interior measurements or confirmed product sizes. A round room needs a diameter of about 113 cm to match the floor area of a 100 × 100 cm square. That is roughly 13 cm more width for the same area.
Keep the Aisle Separate
In a 120 cm wide passage, a room that occupies 90 cm leaves only 30 cm beside it. Turning the entrance sideways does not widen that gap. Either shape would obstruct a through-route in this example.
For U.S. projects, ADA Section 403.5.1 generally requires 36 in (915 mm) clear width on accessible walking surfaces, with limited exceptions. A 60 or 70 cm gap is not an equivalent accessible route. Venue and fire-egress rules may require more space.[1]
A fitting room at the closed end of a recess may work without a side passage, provided it blocks no required route. Mark the entrance approach separately from the enclosure. Both round and square rooms need somewhere to stand while opening the curtain.
Match the Actual Configuration
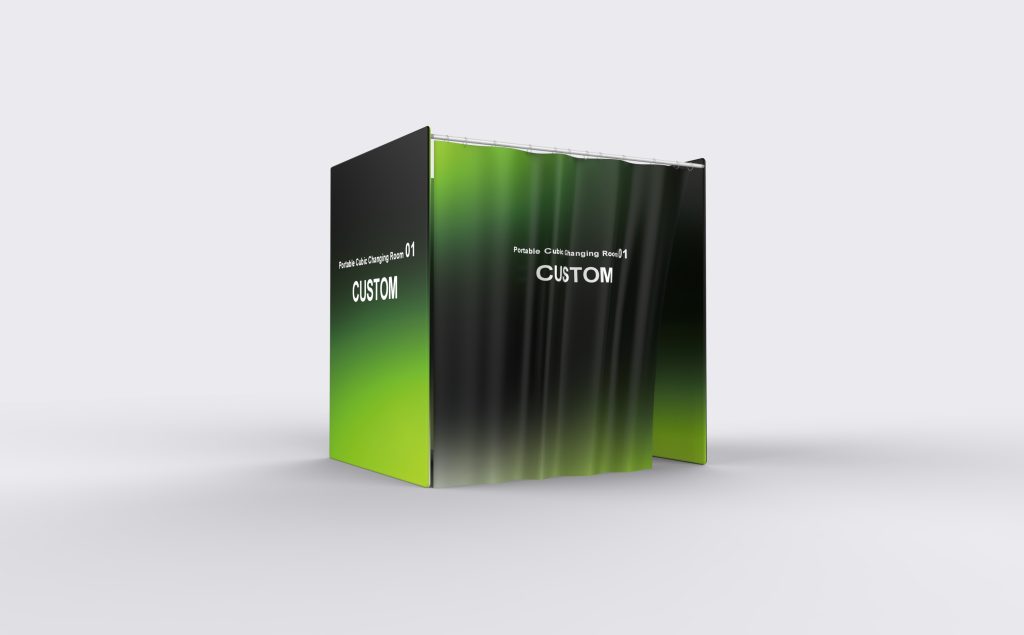
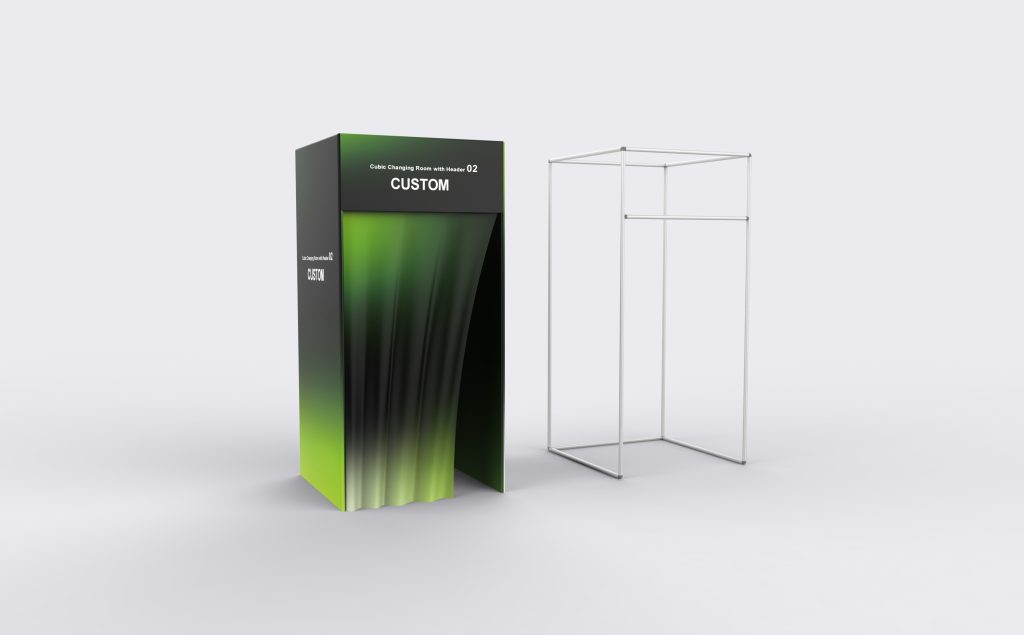
The Milin changing room range includes larger event enclosures, not just compact curtain kits. The cylinder listing gives reference diameters of 210 and 240 cm, both 240 cm high, with custom sizes available. The header-equipped cubic listing includes a 120 × 120 × 250 cm reference configuration.
A 210 cm cylinder cannot fit a 150 × 150 cm space. A 120 cm cubic enclosure is also too tight for a 120 cm recess unless the confirmed drawing allows for assembly, feet and fabric. Ask for overall dimensions, clear internal dimensions and entrance width for the exact version quoted.
Test the Layout Before Ordering
Use masking tape to mark the supplier’s full installed footprint. Include projecting feet, then place the intended stool, mirror and bag storage inside. Tape checks placement; a sample frame or fabric mock-up is needed to assess curtain contact and privacy.
- Check entry: carry a shopping bag through the planned opening, close the curtain and reopen it without stepping into the required aisle.
- Check movement: try a coat, a seated shoe change and a bend to reach the floor. Use the bulkiest garments you sell rather than a fixed clothing-thickness rule.
- Check furniture: a 30 cm deep stool against the back of a 100 cm deep interior leaves 70 cm in front, before accounting for the seated user. Test the occupied layout.
- Check privacy: use the planned lighting and air-conditioning. Inspect the entrance overlap, seams and lower gaps from normal walking and seated viewing positions.
- Keep a record: note clear width, depth, height, entry width and remaining aisle. Save a layout photo and identify the model and drawing revision.
A wide skirt is not a reason to choose round by default. At equal clear width, a square can contain the same circular skirt spread and still has corner space. Compare the closed-curtain interior, not the product’s shape alone.
Check Accessibility and Safety
Do not assume a room is accessible because a wheelchair can enter. ADA turning-space provisions allow a 60 in (1525 mm) diameter circle or a specified T-shaped layout.[2] Accessible fitting rooms also have requirements for benches, hooks and shelves, and door arrangements where applicable.[3] Confirm the full layout against the rules that apply at your venue.
Use the manufacturer’s specified anchoring and load limits. There is no universal sandbag weight, hook capacity or wind rating for portable fitting rooms. For outdoor use, obtain written confirmation that the selected model is suitable and follow its operating limits.
Ask the venue which fabric fire-test documentation it accepts. NFPA 701 specifies flame-propagation test methods for textiles and films; citing the standard does not establish that a particular curtain has passed.[4] Request documentation for the supplied fabric and follow the light or heater manufacturer’s clearance instructions.
Have the width but not the final layout?
Send Milin your clear width, depth, ceiling height, required aisle and entrance position. Request a quote with the proposed frame dimensions, internal clearance and entry arrangement shown on the drawing.
Request a fitting-room layout and quote