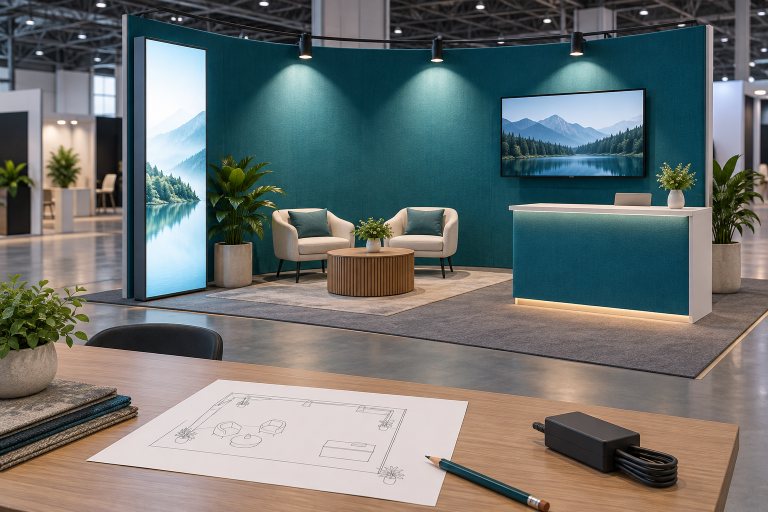
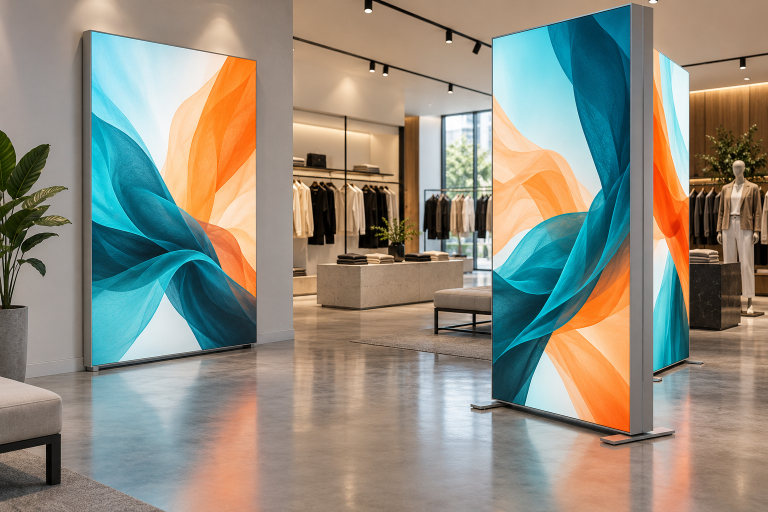
Size the sign to fit your approved overhead space, then check whether visitors can read the brand from the main aisle. Choose a ring for several viewing directions, flat-sided shapes for distinct aisle-facing messages, and a rectangle for a long booth. Have the venue’s rigging contractor select the suspension points and lifting equipment from the sign’s complete weight, attachment details, and installation height.
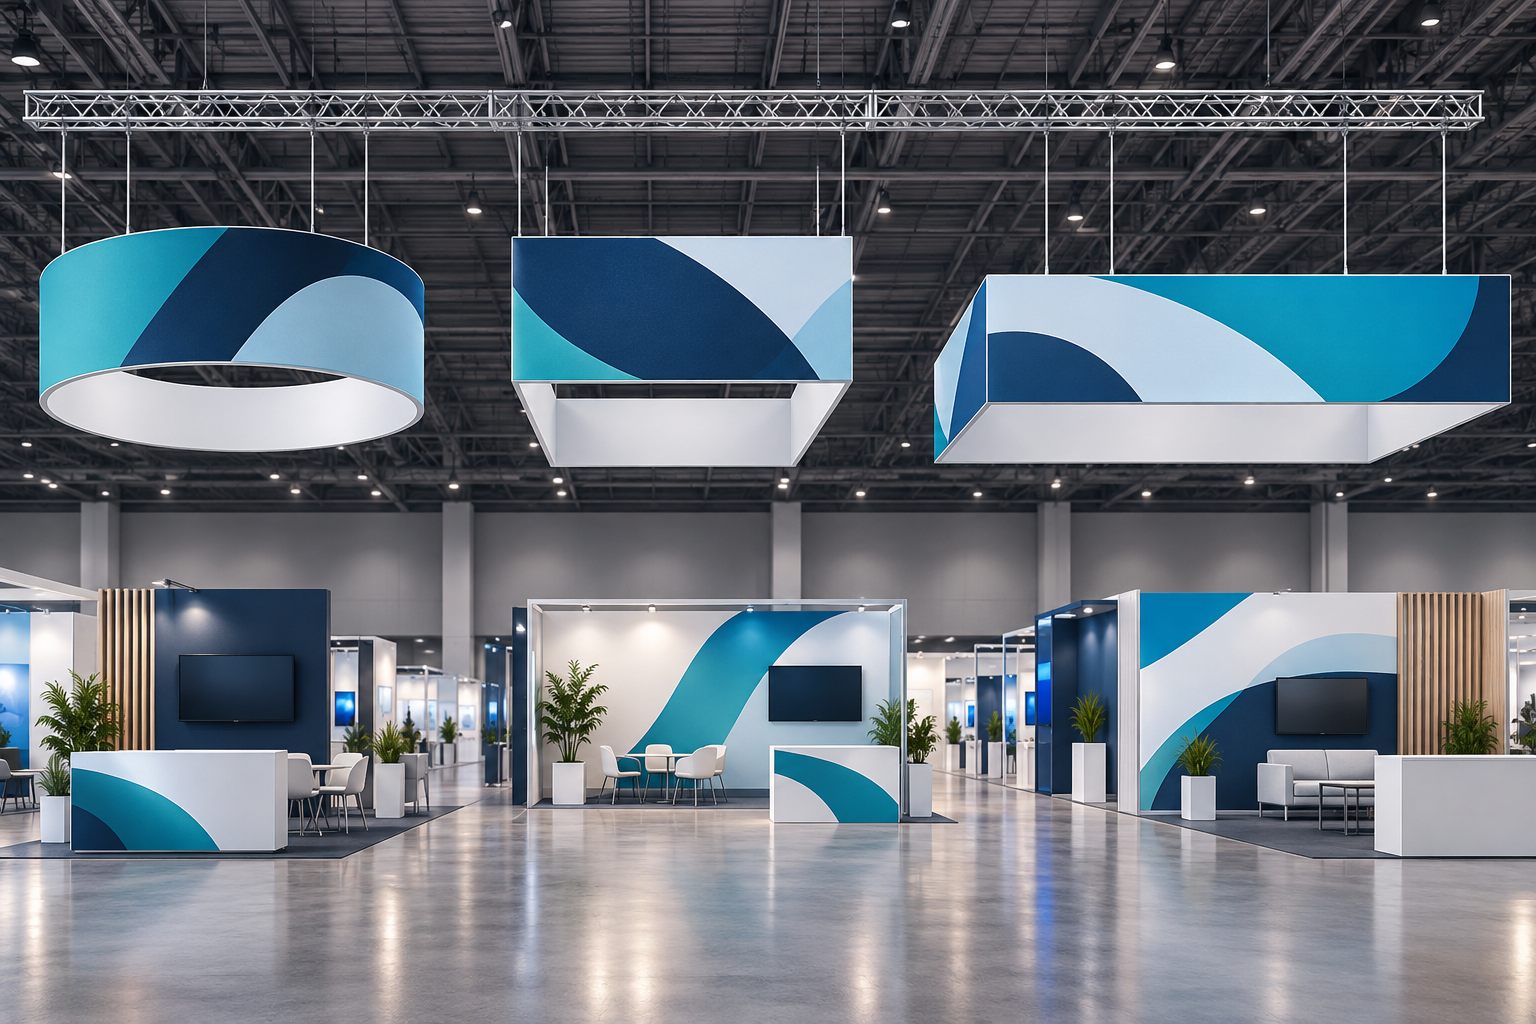
The dimensions and costs below are planning examples, not standard recommendations or market prices.
Check the Show Rules First
WEFTEC 2026’s rules allow hanging signs for island booths of at least 600 sq ft, approximately 55.7 m², with the sign’s top no higher than 20 ft, approximately 6.10 m.[1] A 6 m × 6 m booth covers 36 m² and does not meet that area requirement.
Before ordering trade show hanging signs, confirm these details for your event:
- Eligible booth types and minimum floor area.
- Height limits and setbacks from booth boundaries.
- Available ceiling points and the authorized rigging contractor.
- Drawing deadlines, required documents, and delivery instructions.
Set the Width and Height
Width and Footprint
Put two candidate sizes on the booth plan alongside lights, screens, and other overhead structures. For a centered circular hanging sign in an approved 6 m × 6 m booth, a 3 m diameter leaves a minimum horizontal distance of 1.5 m to each boundary. A 4 m diameter leaves 1 m. Neither measurement establishes a required safety clearance.
For a rectangle, mark both external dimensions and its orientation. A 3 m × 5 m sign may fit the plan in one direction but conflict with a lighting structure when turned 90°.
Graphic Height
Compare artwork at 0.8 m, 1 m, and 1.2 m high, with the actual logo height marked on each version. Increasing graphic height from 0.8 m to 1.2 m adds 50% more area at the same width, but it does not improve lettering visibility if the logo stays unchanged.
Use the manufacturer’s print template for seams, bleed, and cut dimensions. Use the sign’s full external dimensions for the installation drawing.
Installation Height
If the sign’s top is 6 m above the floor and its body is 1.2 m tall, its bottom is at 4.8 m. This calculation excludes the suspension equipment above the sign.
Show the top and bottom heights on the elevation drawing. Ask whether the event’s height limit also covers truss and lighting, and have the contractor check the space needed for cables, connectors, and lifting equipment.
Match the Shape to the Aisles
| Shape | Suitable layout | Artwork check |
|---|---|---|
| Ring | Visitors approach from several directions | Try four brand placements, 90° apart; check that each approach shows a complete name |
| Square | Four aisle-facing sides | Keep each message on one face rather than across a corner |
| Rectangle | A long booth with a main aisle | Face the long side toward the main approach; design the short sides separately |
| Triangle | Three main approach directions | Check whether visitors face a broad panel or a narrow corner |
| Custom shape | A specific brand outline or display layout | Compare logo size, weight, packing dimensions, and price against a standard shape |
A 3 m × 5 m rectangle with 1 m-high graphics offers about 5 m² on each long face and 3 m² on each short face. Shrinking the long-side artwork to fit the short side also shrinks the lettering. Mark each face and its aisle direction before approving the print.
Check Readability Before Printing
Keep the overhead message to the brand, a short business description, and the booth number if needed. Put product specifications and QR codes at counter or product level.
Use the viewing distance shown on your floor plan. A graphic printed at 1:10 scale and viewed from 2 m approximates its apparent size at 20 m. This checks text size only: use a 3D view for curved faces and obstructions, and a physical sample for fabric show-through or uneven lighting.
Choose the Rigging Configuration
Cables, hoists, and truss serve different purposes and may appear in the same installation. Ask the contractor to identify which components your sign needs and price the equipment and labor separately.
| Configuration | When to discuss it | What the contractor must check |
|---|---|---|
| Suspension from approved ceiling points | The available points suit the sign’s position | Point capacities, cable geometry, connections, and installation method |
| Hoist-assisted installation | The lifting plan or venue rules call for controlled lifting and positioning | Equipment capacity, headroom, power where required, and operating arrangements |
| Truss-supported arrangement | The layout combines signs, lights, or several suspended items | Truss weight, total load, attachment locations, and ceiling-point loads |
| Ground-supported structure | Ceiling suspension is unavailable and the show permits an alternative | Stability, floor loads, footprint, and height |
Complete Weight
List the frame, fabric, lights, power supplies, and attached fittings. For example, 18 kg of frame, 4 kg of fabric, 6 kg of lighting, and 2 kg of fittings total 30 kg. This is an illustrative breakdown, not a product weight specification. Ceiling loads may also include cables, hoists, and truss.
Dividing 30 kg by four points gives an average of 7.5 kg, not a hardware rating. OSHA’s wire-rope sling guidance links capacity to the hitch and loading angle and calls for qualified analysis of nonsymmetrical loads on multiple sling legs.[2]
Rotation Clearance
A sign measuring 3 m × 4 m externally sweeps a 5 m diameter circle when it rotates around a vertical axis through its center. Protruding parts or an offset axis change that envelope. Submit the full rotation outline, motor details, added weight, and power requirements.
Specify Fabric and Lighting
- Unlit fabric: Check show-through, seam positions, and whether both inner and outer faces need printing.
- Internal lighting: Inspect a lit sample for dark patches and color shifts. Include lights and power supplies in the weight list and electrical service in the budget.
- Repeat use: Confirm that replacement fabric graphics match the existing frame dimensions and fittings.
If the venue requests NFPA 701 documentation, obtain a report matching the supplied material. NFPA 701 covers flame-propagation tests for textiles and films; “fire-retardant” on a product description does not identify the test performed.[3] Confirm the venue accepts the report before production.
Compare the Full Cost
Request prices for the frame and graphics, drawing services, packing, round-trip shipping, on-site handling, rigging equipment, installation, dismantling, and electrical service where needed.
For a simple arithmetic example, a sign costing CNY 8,000 to produce plus CNY 8,000 in other charges totals CNY 16,000. A CNY 10,000 sign with CNY 5,000 in other charges totals CNY 15,000. The second sign costs 25% more to make but 6.25% less overall. These figures demonstrate the comparison, not expected project prices.
Match the service scope and tax basis across quotes. Check minimum labor hours, overtime, late-order fees, and charges for on-site changes. Mark missing prices “to be confirmed,” not zero.
Confirm the Delivery Details
WEFTEC 2026 requires hanging signs to go to the advance warehouse and calls for assembly instructions when assembly is needed.[4] Follow your event’s delivery address and receiving dates rather than assuming direct-to-venue shipping is accepted.
Keep the approved drawing revision, complete weight list, assembly instructions, material documents, and itemized quote with the order. Name the person responsible for packing after dismantling, and book return pickup after the sign can be lowered and packed.