PRODUCT DETAILS
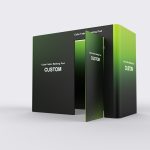
Cube Fabric Meeting Pod
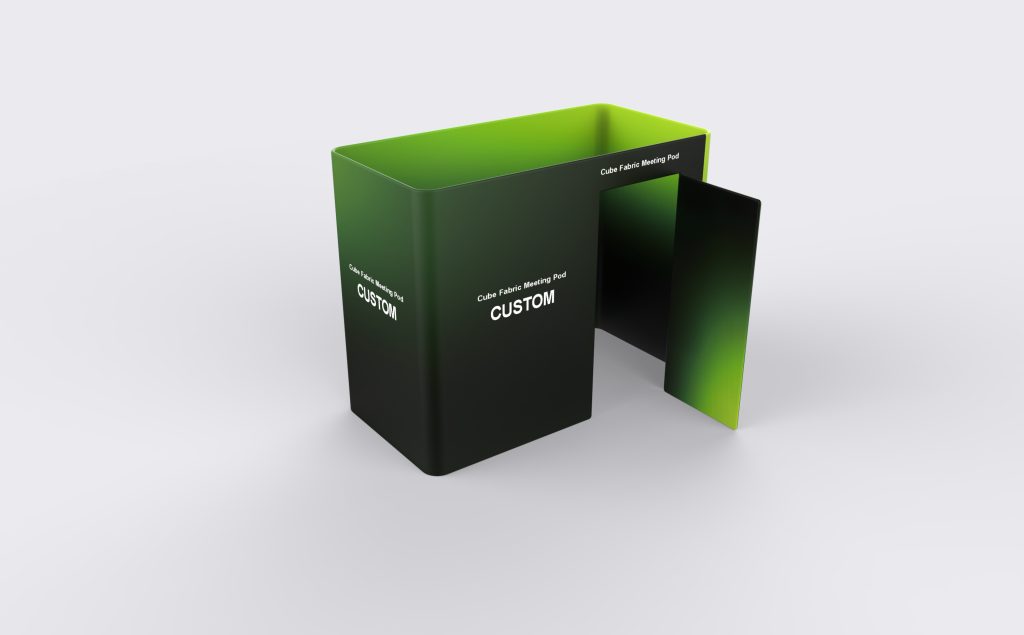
Cube Fabric Meeting Pod gives an informal meeting area a straight-sided fabric boundary. A rectangular plan can be coordinated with tables and booth walls, but the usable interior and entrance still need to be defined. Size the enclosure around the furniture plan, and treat the fabric boundary as visual separation rather than soundproofing.
Specifications & configuration
| Product format | Fabric meeting-pod structure |
|---|---|
| Configuration basis | Finished dimensions and interfaces are taken from the approved order drawing |
| Artwork planning | Graphic direction follows the confirmed visible faces and openings |
Product details
Form & footprint
Check table depth, chair pull-out space and the entrance route within the selected rectangular footprint.
Graphic placement
Use separate face layouts for the interior and aisle-facing sides where printing is required.
Suitable uses
Consider it for a visually defined consultation area in an exhibition stand.
Order configuration
Specify the furniture separately and plan the access around it. The fabric enclosure provides visual separation, not a promise of acoustic isolation.
Artwork & print
Artwork preparation
Label the entrance and wall faces on a plan so graphic orientation matches the assembled pod.
Included & optional
Included in this configuration
- White Back
- Protective Packing
Optional accessories
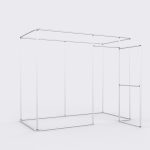
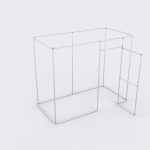
- Frame Only
- Replacement Fabric Graphic
- Seat
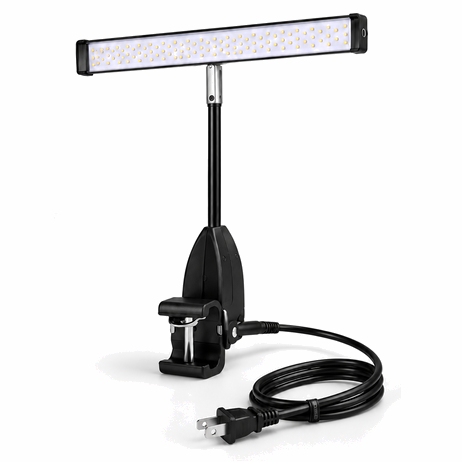
- LED Display Light Kit
Applications
Meeting areas
Organize a straight-sided booth meeting area.
Meeting areas
Create a visual boundary around consultations.
Meeting areas
Coordinate a temporary conversation setting with adjacent backwalls.
Planning & ordering
Order essentials
Send a furniture plan, desired interior dimensions and entry position for the cube-form proposal.
- Finished dimensions and access requirements
- Artwork file and print orientation
- Selected components and packing requirements
Quotation checklist
- Quantity and preferred configuration
- Installation location and available space
- Any equipment dimensions or fit requirements
- Delivery destination and required date
Questions & answers
Is it an acoustic meeting room?
No acoustic-room specification is established. The fabric pod should be treated as a visual divider unless separately tested performance is provided.
How should I prepare custom artwork?
For a printed configuration, use the template for the confirmed model and dimensions. Check the visible faces, edges and fitting areas before approval; a graphic from a similarly named product is not proof of a matching fit.
Does the reference image define everything included?
No. Have the quotation identify the product configuration, selected accessories and packing items individually. Reference images can show equipment or surrounding items that are not included in the order.
How should I plan production and delivery?
After production, Milin sends photos and video of the completed order for confirmation before dispatch. Include your delivery address and event date when requesting a schedule: manufacturing and transport are separate stages. Video installation guidance is available if you need help assembling the display.